Vision Homes | Fayetteville, NC logo
Our Manufacturers

Timber Creek

Champion

Cavco

Clayton

TRU

Floor Plans

4+ Bedroom

3 Bedroom

2 Bedroom

1 Bedroom

Inventory
Property Map
Get Pre-Approved
Visit Us
Contact

About Us

Terms & Conditions

Blog
Our Manufacturers

Timber Creek

Champion

Cavco

Clayton

TRU

Floor Plans

4+ Bedroom

3 Bedroom

2 Bedroom

1 Bedroom

Inventory
Property Map
Get Pre-Approved
Visit Us
Contact

About Us

Terms & Conditions

Blog
More
  1. Catalog
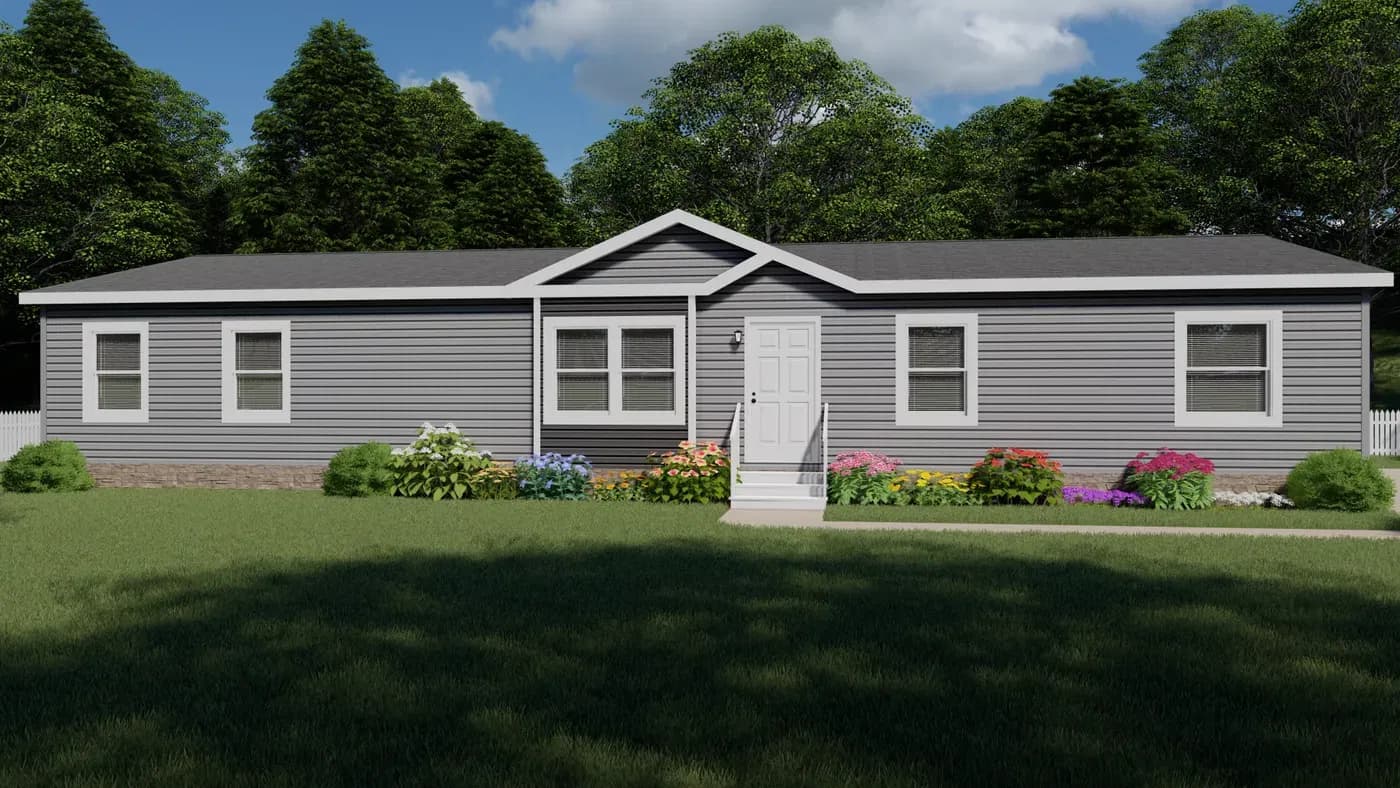
Cascade hero, elevation, and exterior home features

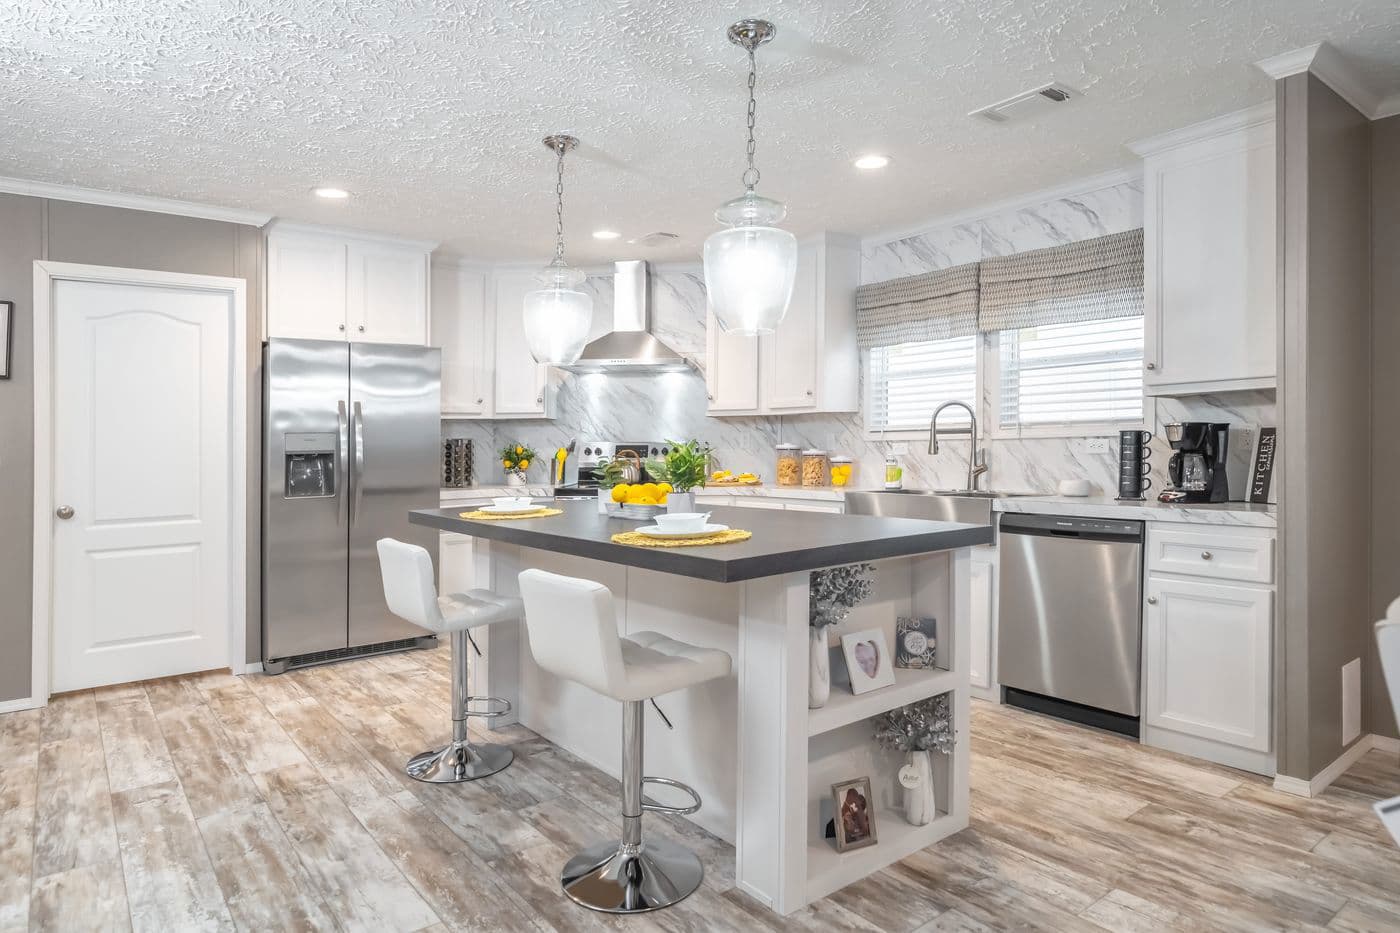
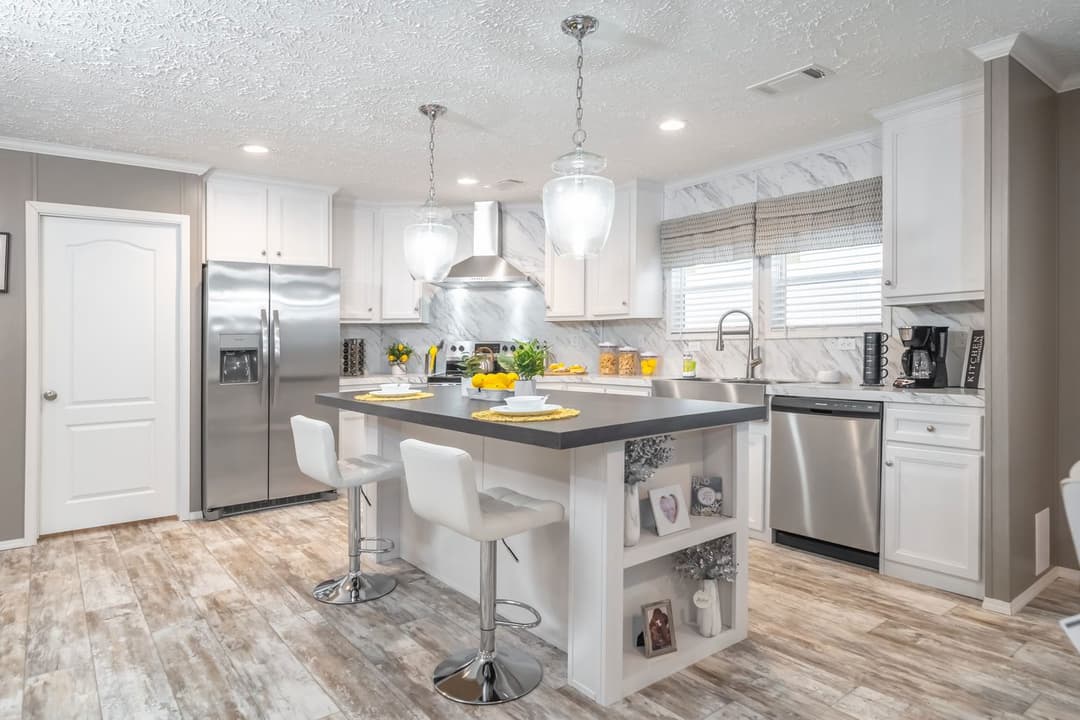
Cascade kitchen home features

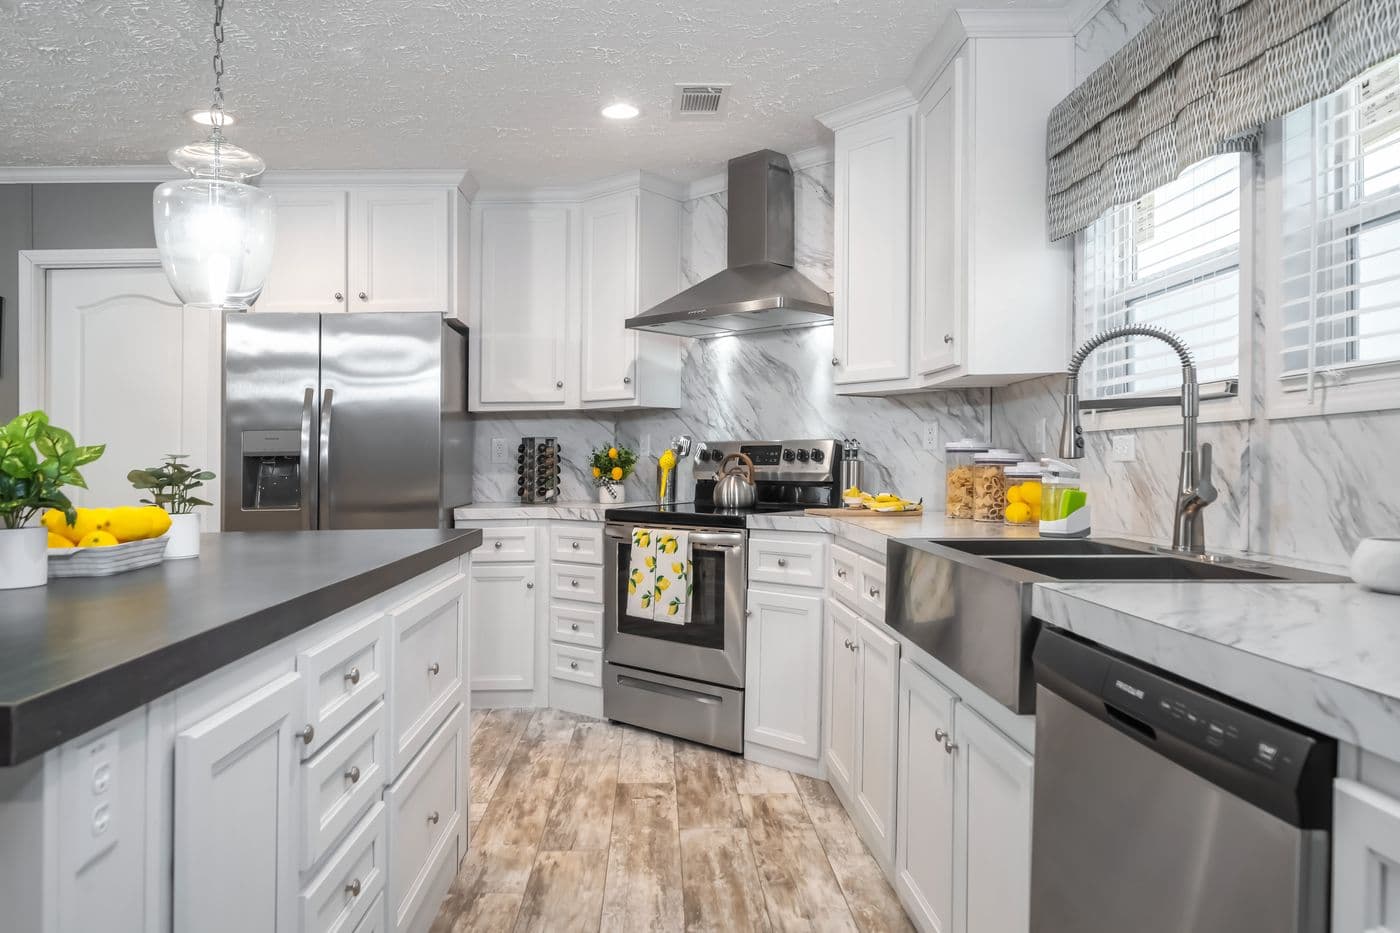
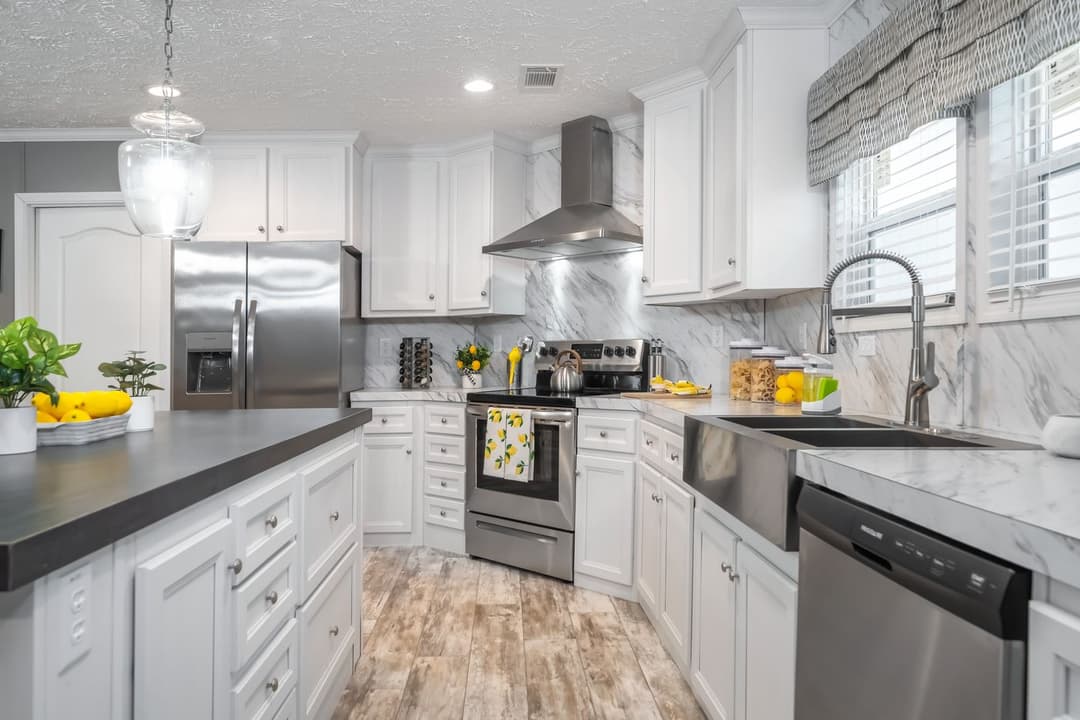
Cascade kitchen home features

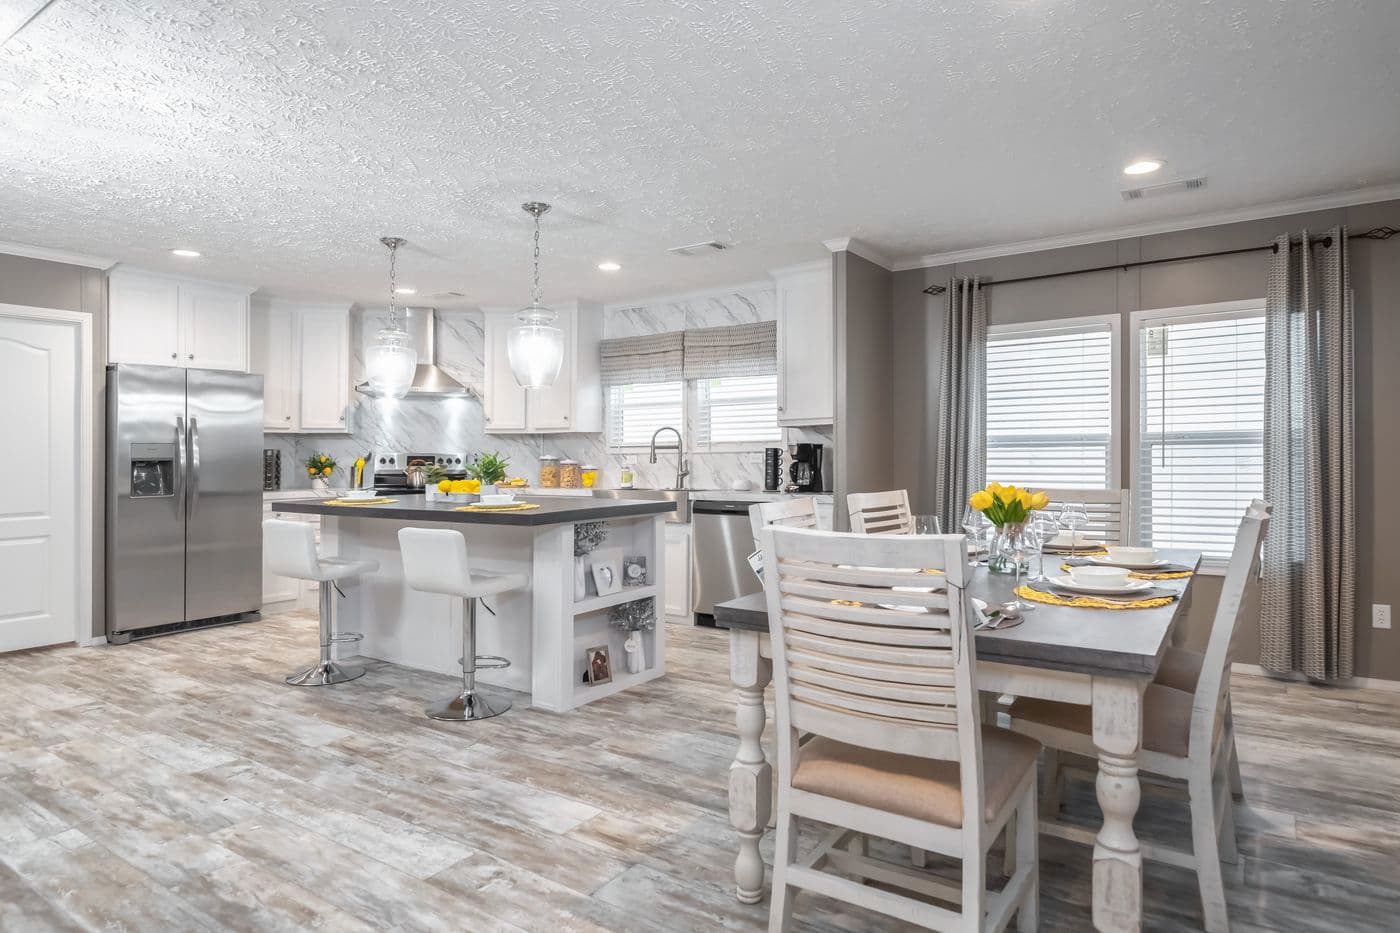
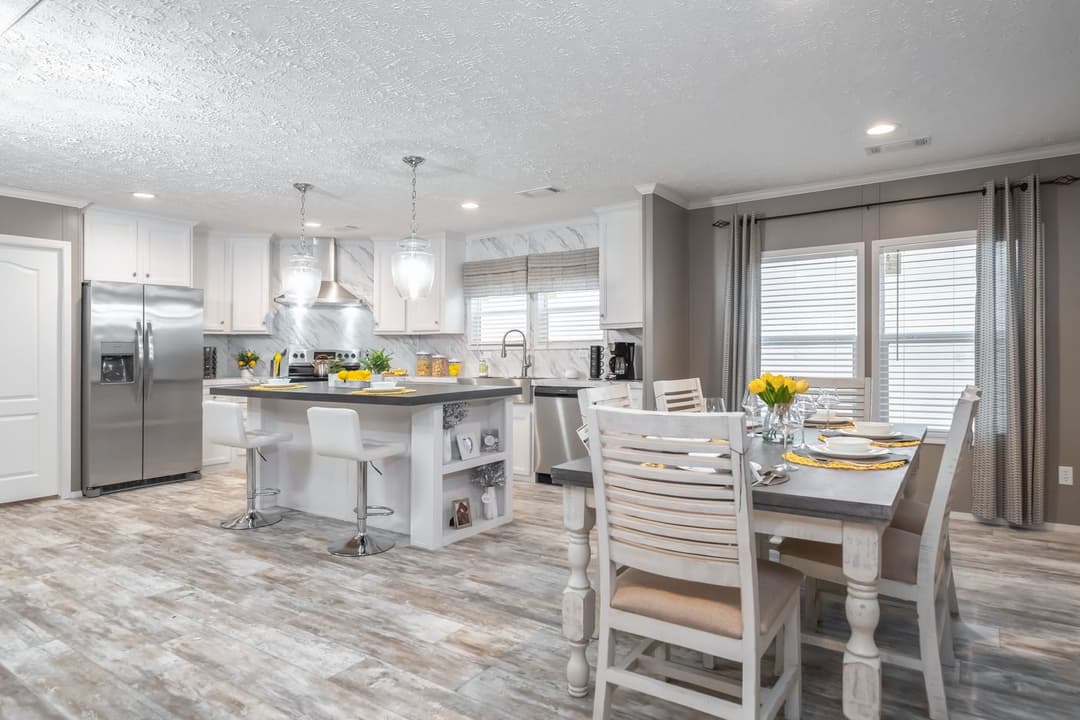
Cascade kitchen home features

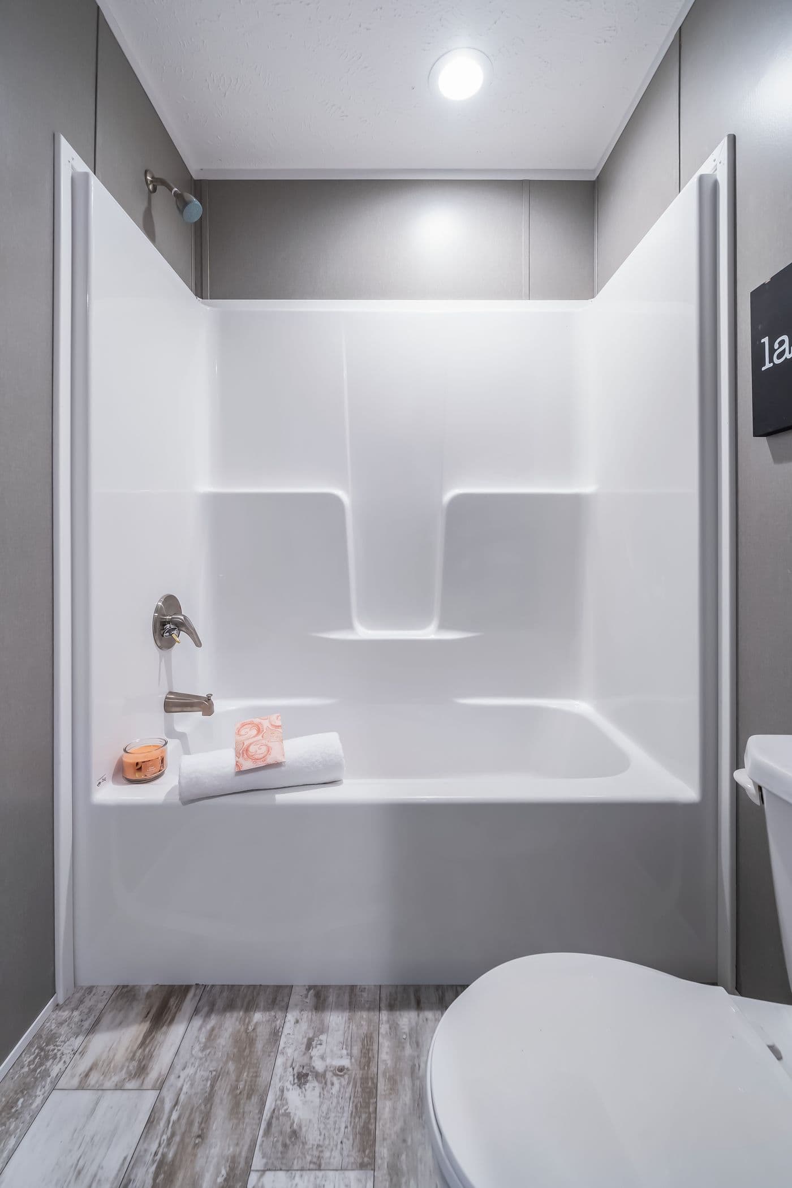
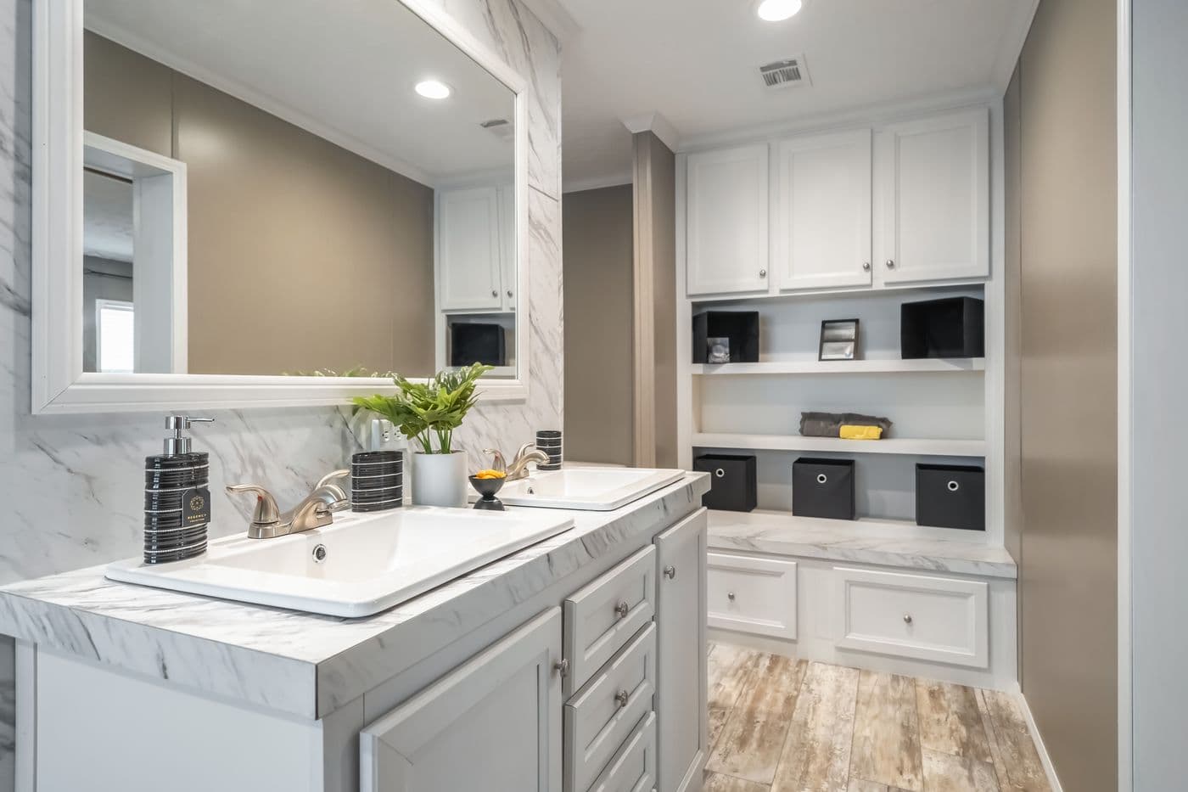
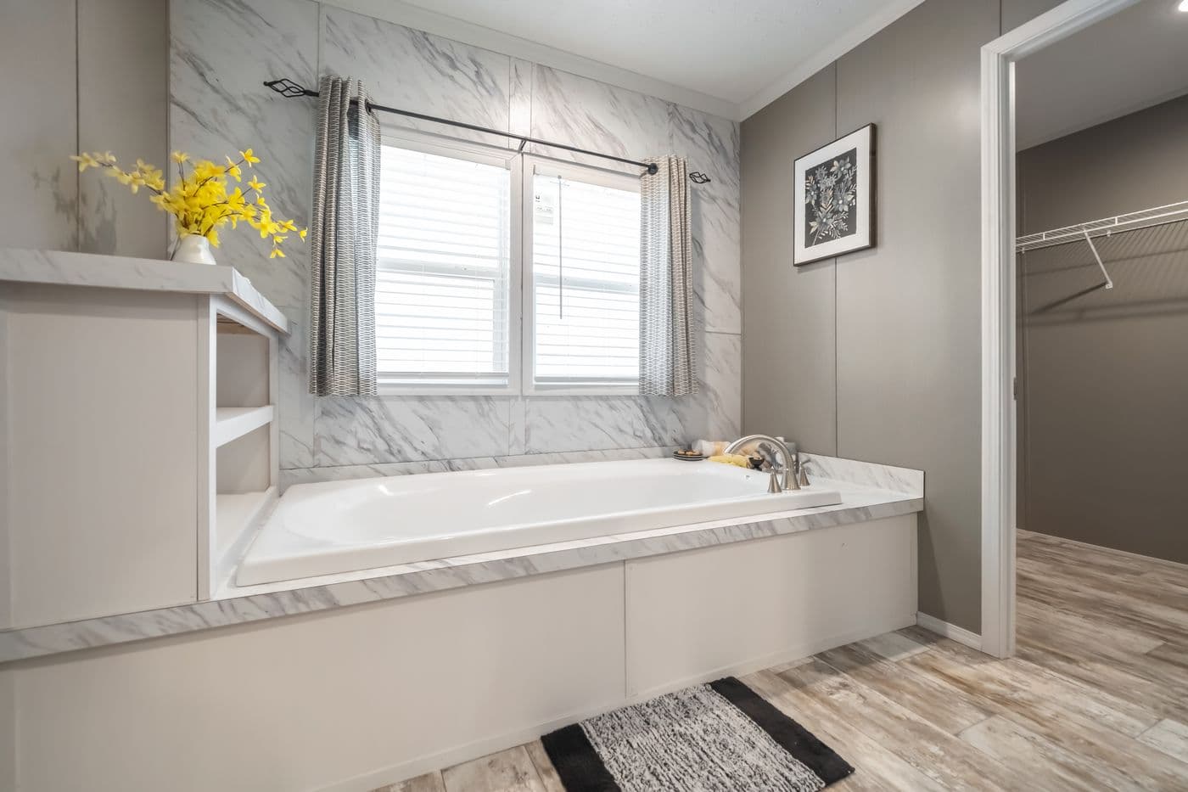
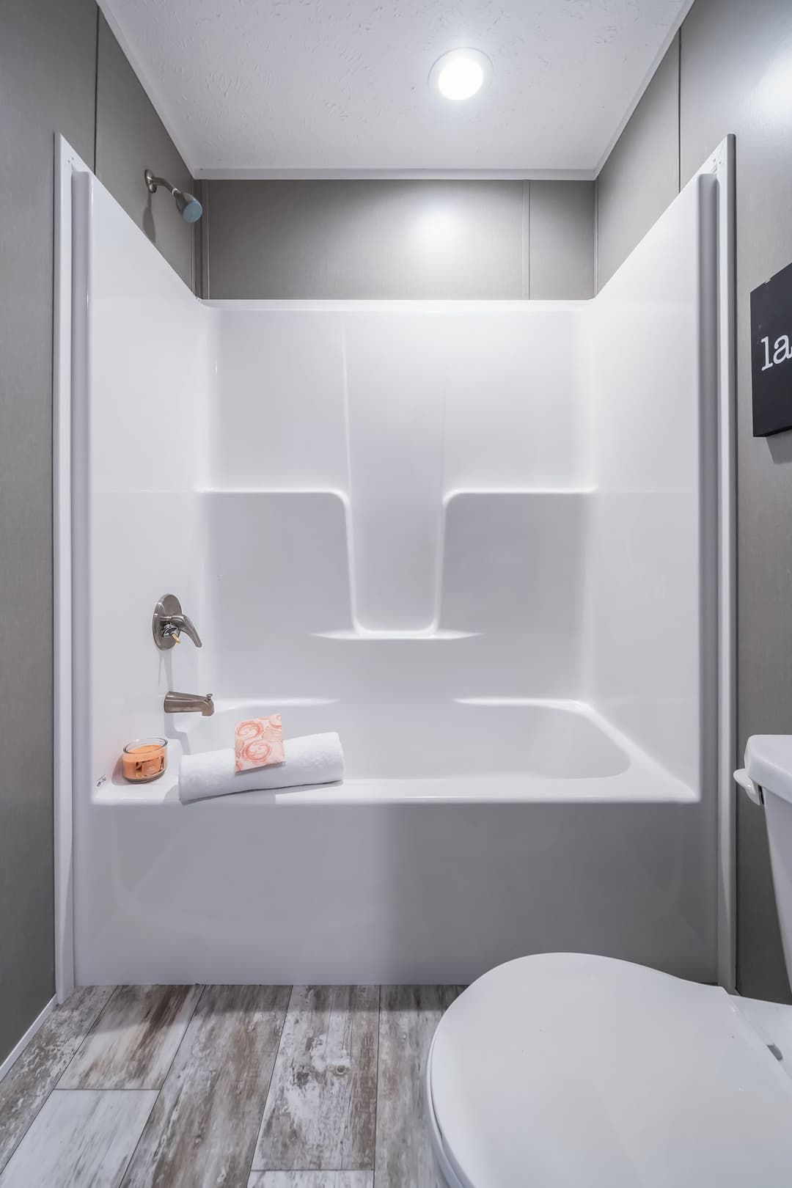
Cascade bathroom home features

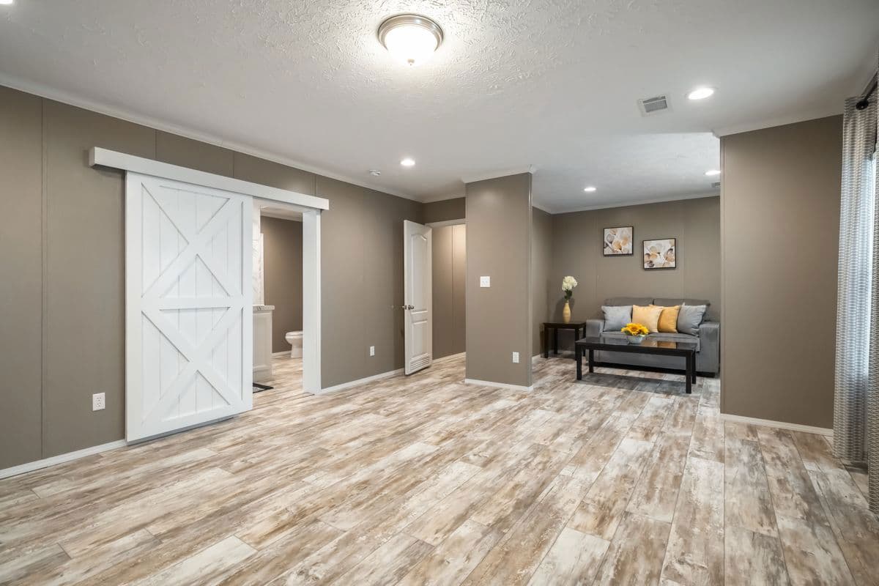
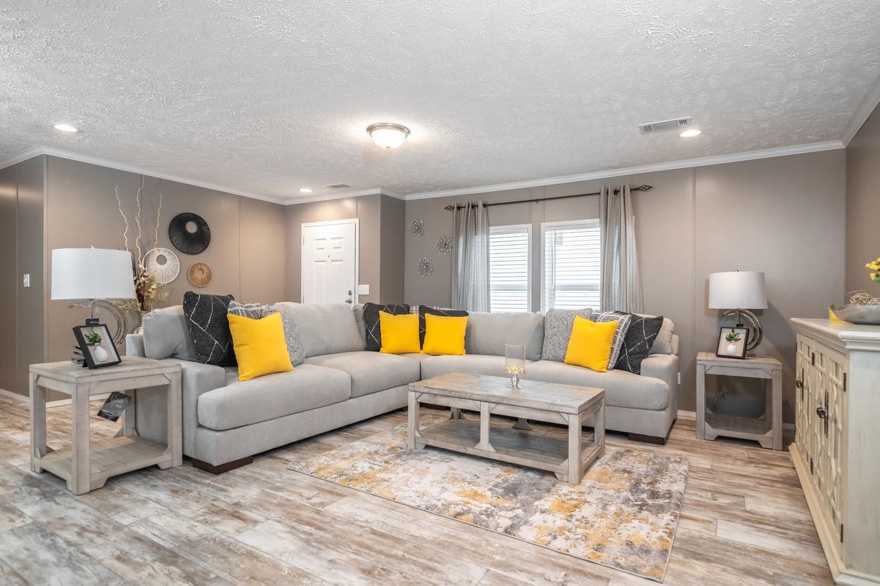
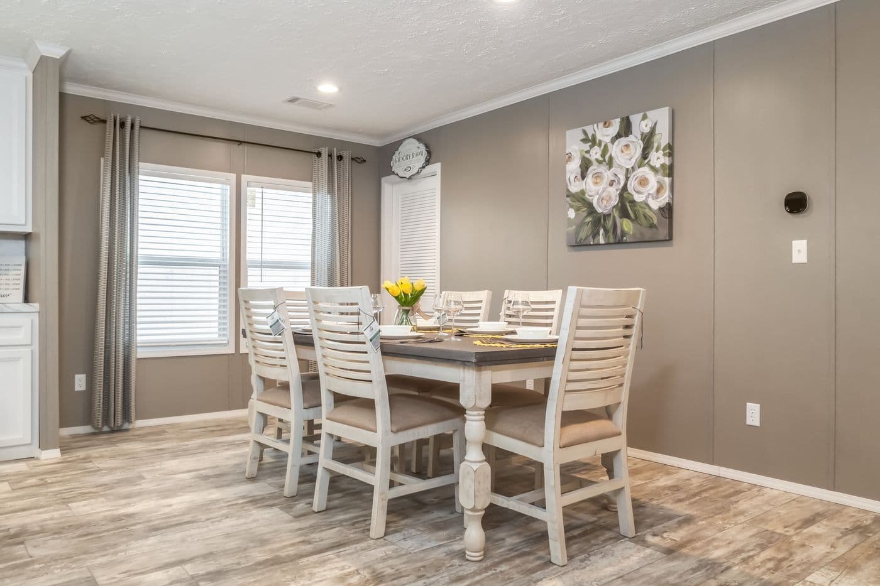
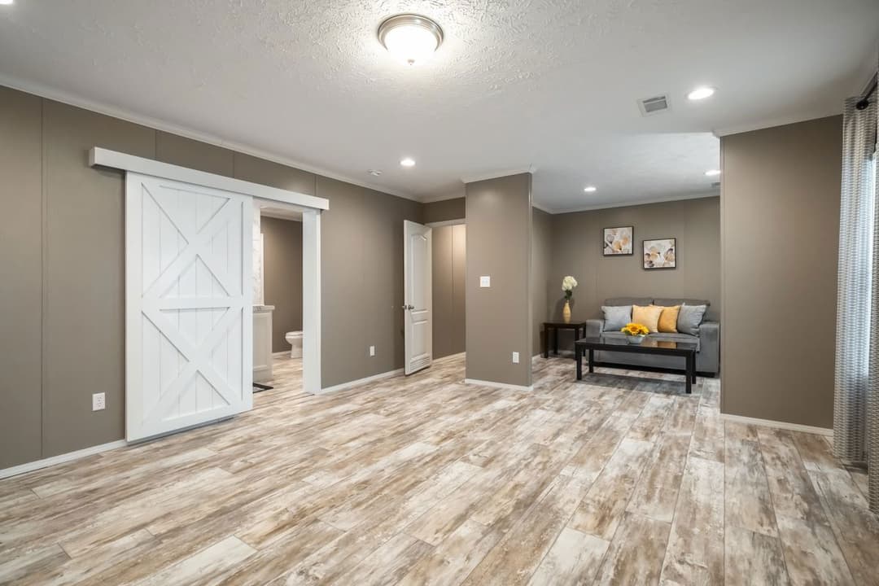

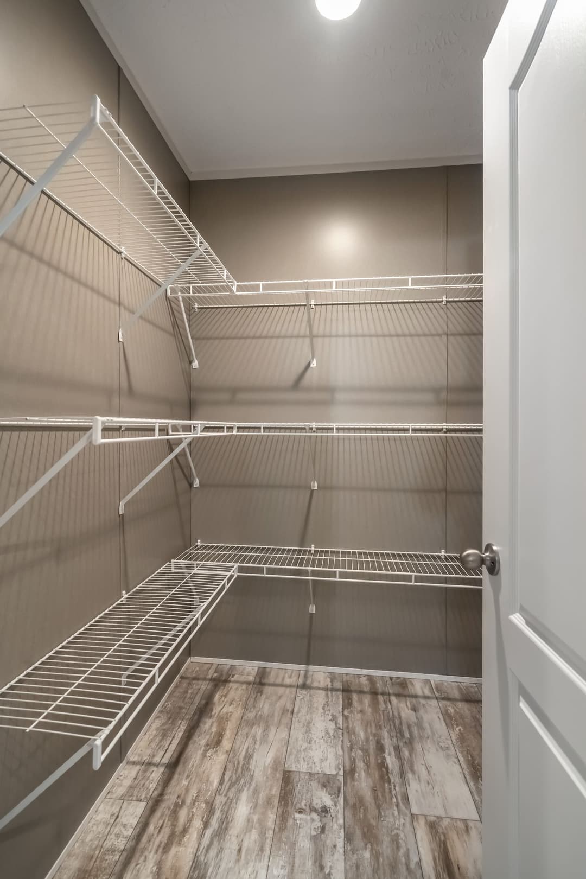
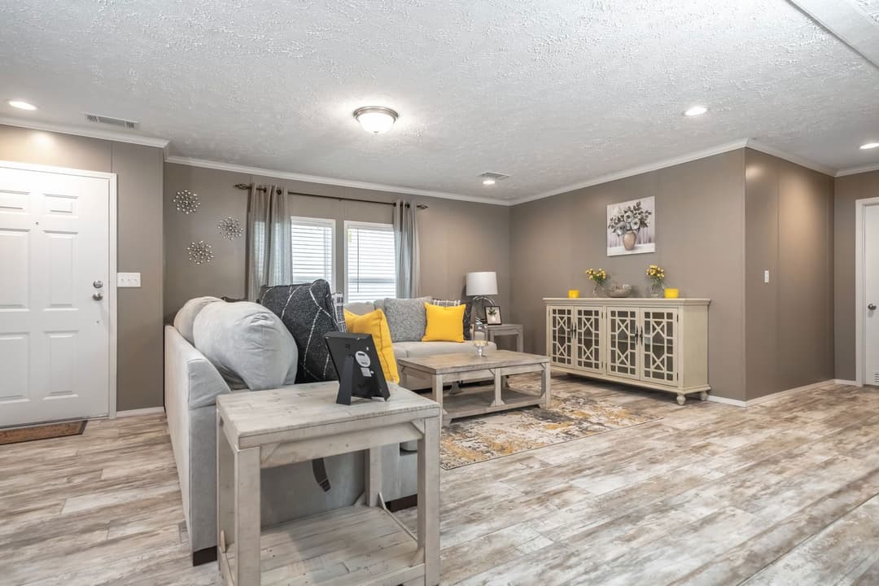
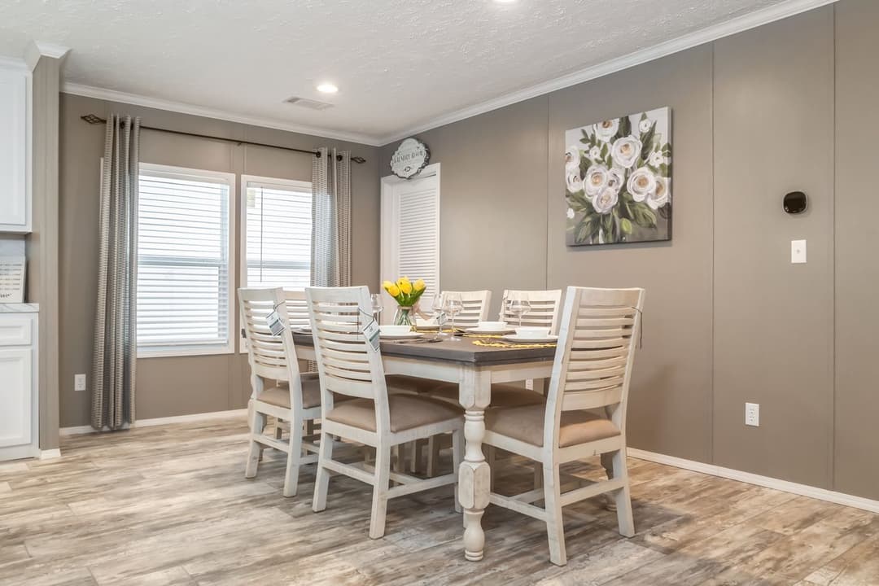
Cascade interior home features

Cascade  home features

Cascade interior home features


Cascade bathroom home features

Cascade interior home features

Cascade bathroom home features

Cascade interior home features

Cascade bathroom home features

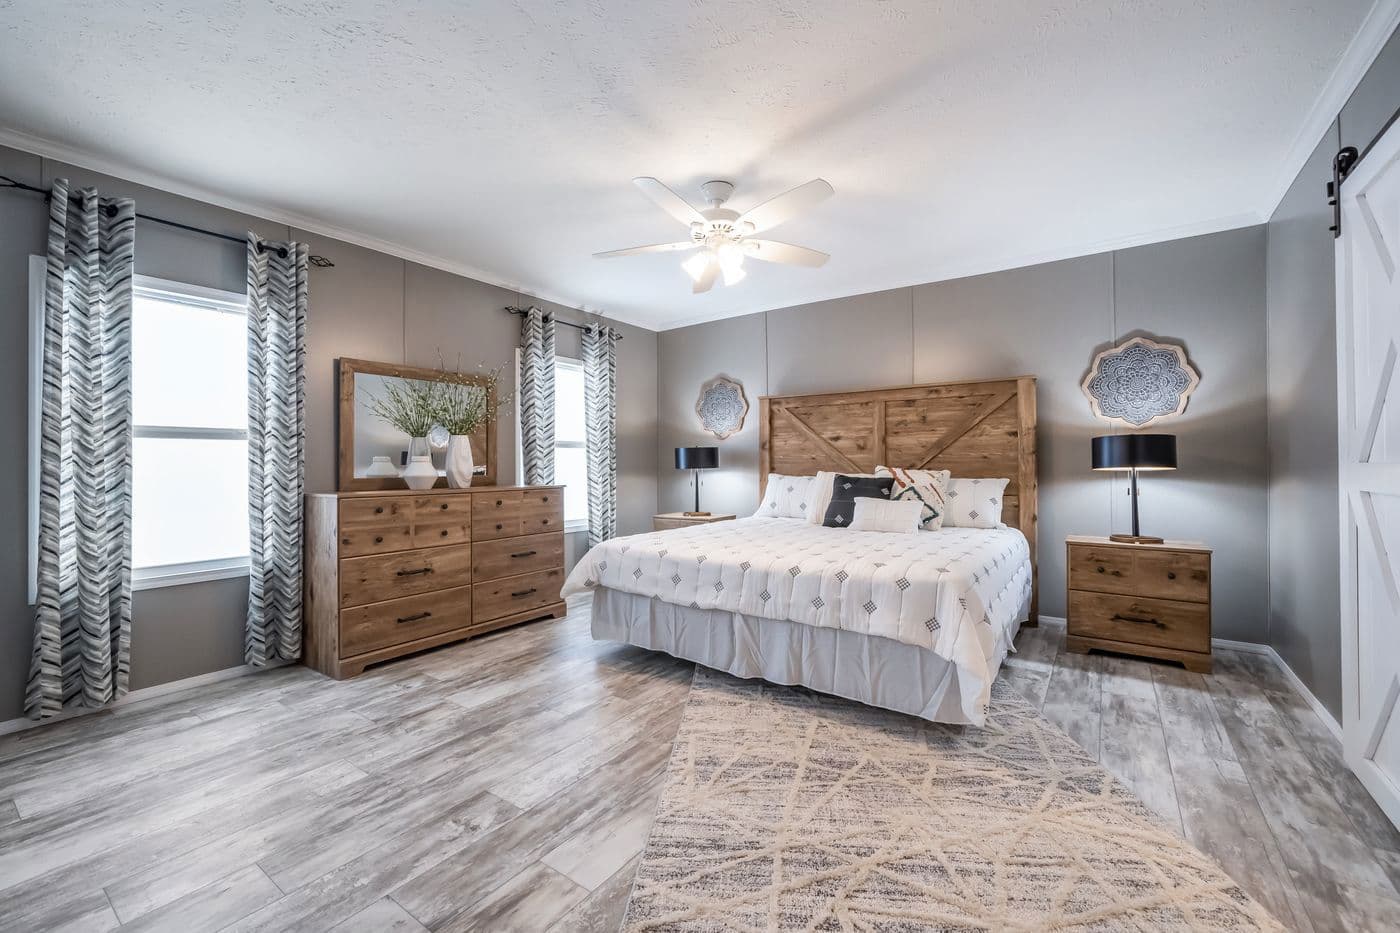
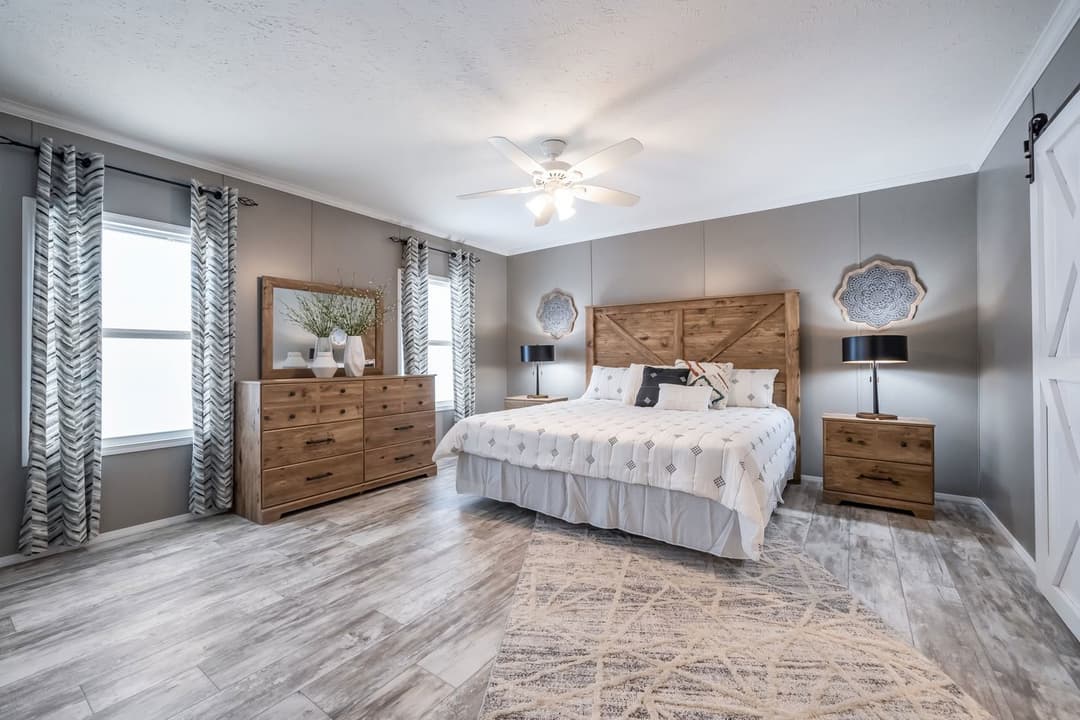
Cascade bedroom home features

Cascade interior home features

Cascade bathroom home features

Cascade hero, elevation, and exterior home features

Cascade kitchen home features

Cascade kitchen home features

Cascade kitchen home features

Cascade bathroom home features

Cascade interior home features

Cascade  home features

Cascade interior home features

Cascade bathroom home features

Cascade interior home features

Cascade bathroom home features

Cascade interior home features

Cascade bathroom home features

Cascade bedroom home features

Cascade interior home features

Cascade bathroom home features

Cascade hero, elevation, and exterior home features

Cascade kitchen home features

Cascade kitchen home features

Cascade kitchen home features

Cascade bathroom home features

Cascade interior home features

Cascade  home features

Cascade interior home features

Cascade bathroom home features

Cascade interior home features

Cascade bathroom home features

Cascade interior home features

Cascade bathroom home features

Cascade bedroom home features

Cascade interior home features

Cascade bathroom home features

Cascade
4 Bed
2 Bath
2,100 Sq. Ft.
32' x 70'

Cascade

4 bedrooms

2 full bathrooms

2,100 sq. ft.

32' x 70'

See brochureDesign home
Vision Homes | Fayetteville, NC logo

Vision Homes | Fayetteville, NC

Manufactured, mobile and modular homes in Fayetteville, NC. Tour homes and get financing help. Serving NC, SC, VA, GA and AR. Se habla español.

Pages

About UsTerms & Conditions

Help

Contact usTerms of ServicePrivacy Policy

Get started with Vision Homes | Fayetteville, NC

Find, design, and order your next home in a few clicks.

Sign up
4 Bed
2 Bath
2,100 Sq. Ft.
32' x 70'

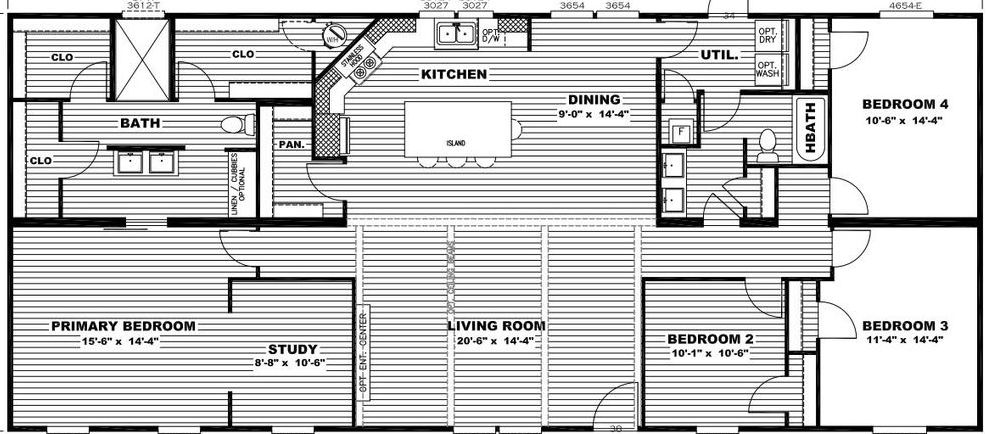
Floor Plan

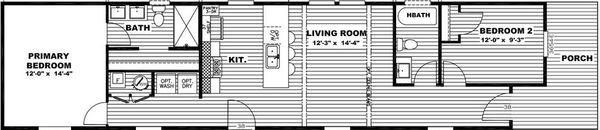
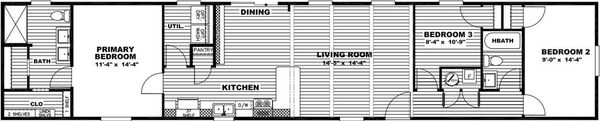
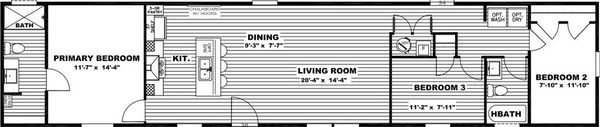
    Cascade floor plan home features

    Property map

    Enter your address or APN/TMS to check if this home fits on your property

    Enter your property street address or APN/TMS


    Virtual Tour


    Cascade

    4 bedrooms

    2 full bathrooms

    2,100 sq. ft.

    32' x 70'

    See brochureDesign home

    Appointments available, based on your schedule! - We buy land, manufactured homes and parks

    ¿Hablas español? LLAME 910-339-0576

    Terms & Conditions VH Vision Homes does not sell or share personal information or mobile opt-in consent data with any third parties.

    Types of Communications VH Vision Homes may contact you through the following communication methods:

    SMS Messages: Introductions Feedback request Booking appointments Reminders Promotional offers and marketing campaigns Follow-ups pertaining to home/land

    Standard message and data rates may apply for SMS based on your mobile plan. VH Vision Homes is not responsible for any charges from your mobile carrier.

    Phone Calls: Introductions Intake purposes Follow-ups pertaining to home/land Customer service and support calls Emergency notifications requiring immediate attention Quality assurance and feedback calls Promotional offers and special service announcements

    Standard calling rates may apply for phone calls based on your mobile plan. VH Vision Homes is not responsible for any charges from your mobile carrier.

    Communication Frequency Communication frequency may vary based on your interaction with our services, booking activity, and individual needs.

    Opt-in Process For SMS Alerts: By clicking the consent box online and providing your phone number, you consent to receive SMS alerts from VH Vision Homes for service-related purposes. For Phone Calls: By providing your phone number, you consent to receive phone calls from VH Vision Homes for service-related purposes.

    Simple Opt-out Methods SMS Opt-out: Reply with the word "STOP" to (910) 323-8222 at any time. Phone Call Opt-out: You may request to be removed from our calling list by: Informing our representative during any phone call Calling us at (910) 323-8222 and requesting removal

    Help Option SMS Help: Reply "HELP" to (910) 323-8222 General Support: Contact us directly at opwiz@vhvisionhomes.com or (910) 323-8222 for assistance with any communication services.

    Dealer License #:

    Powered by BuildTrove.com
  • Savannah Living
  • Cascade
  • Exterior & Construction

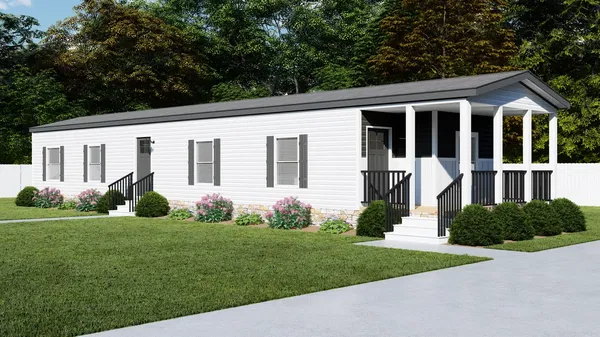
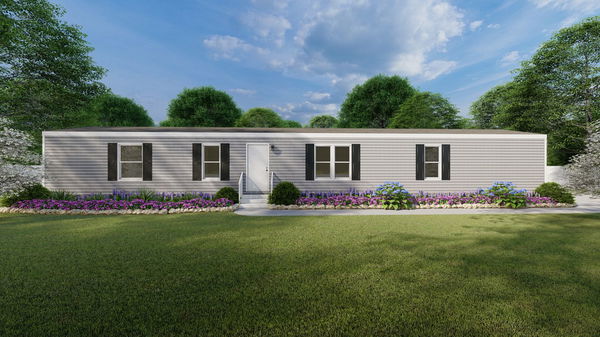
      Cascade hero, elevation, and exterior home features

      Kitchen

        Cascade kitchen home features

        Cascade kitchen home features

        Cascade kitchen home features

        Cascade kitchen home features

        Cascade kitchen home features

        Cascade kitchen home features

        Cascade kitchen home features

        Cascade kitchen home features

        Cascade kitchen home features

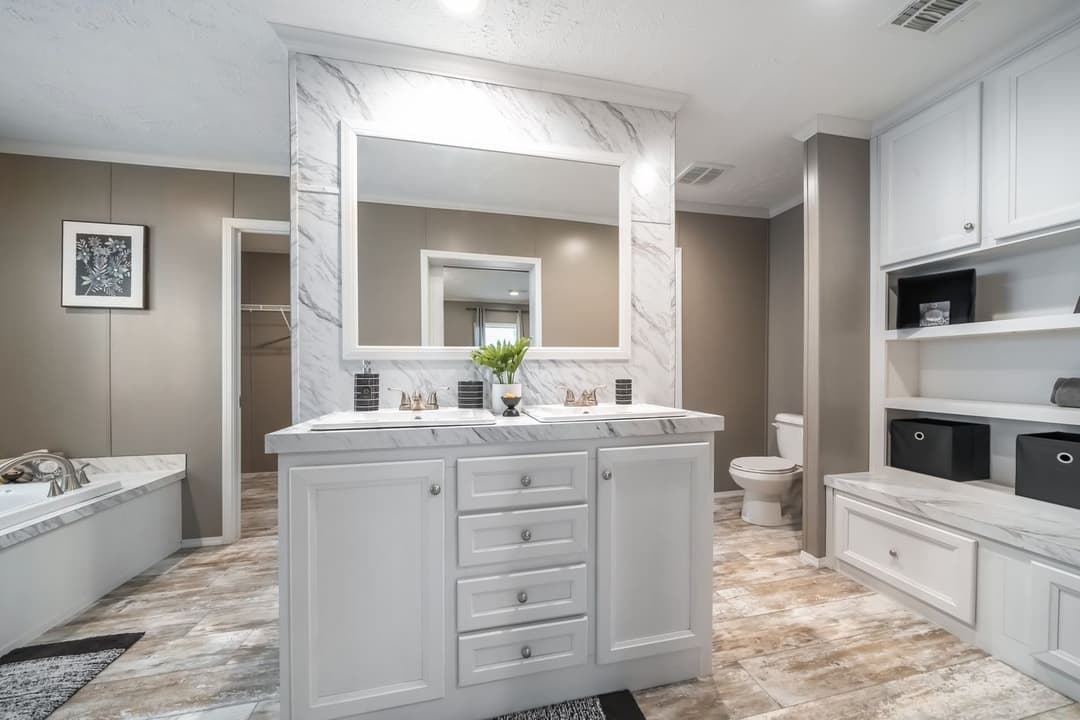

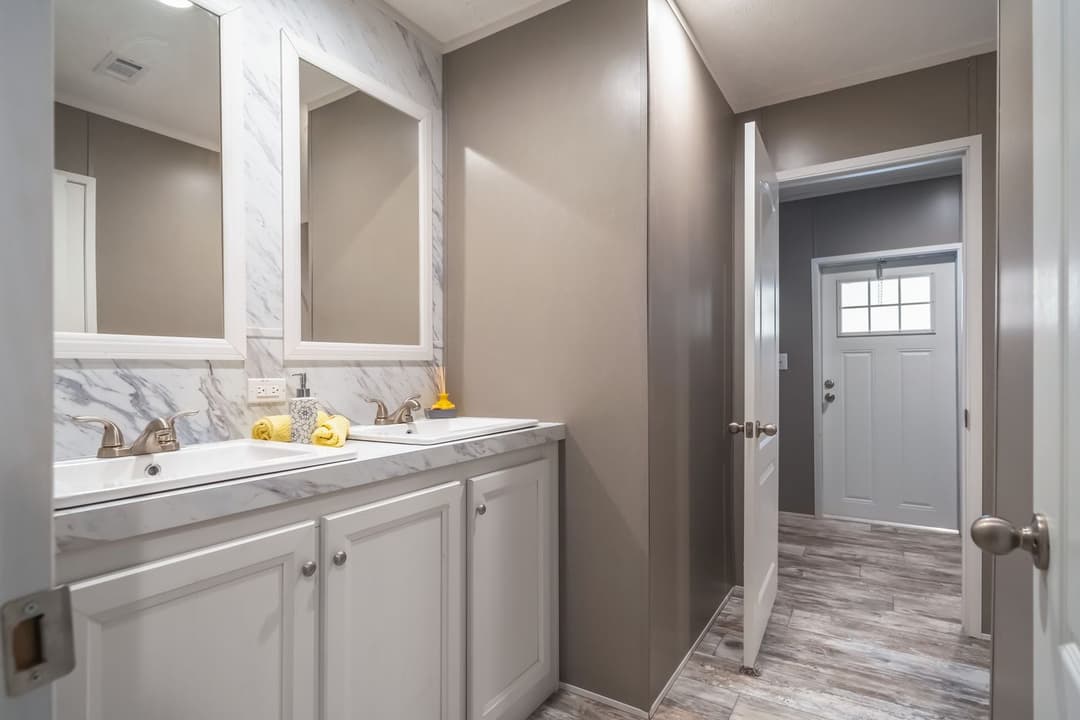
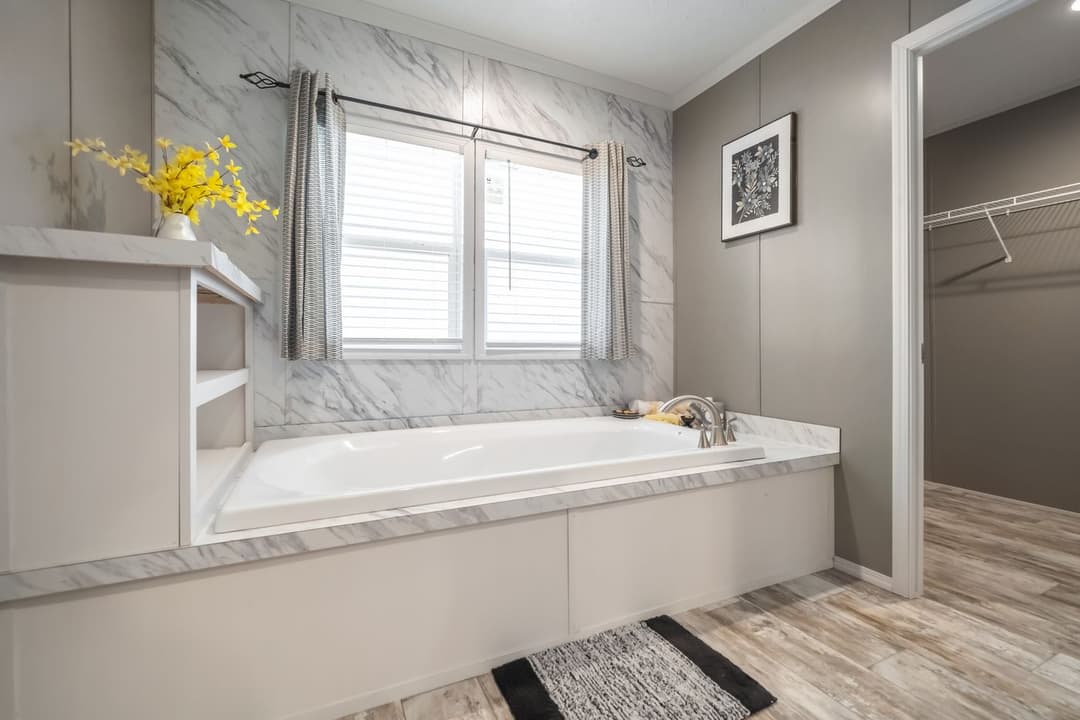
        Bathroom

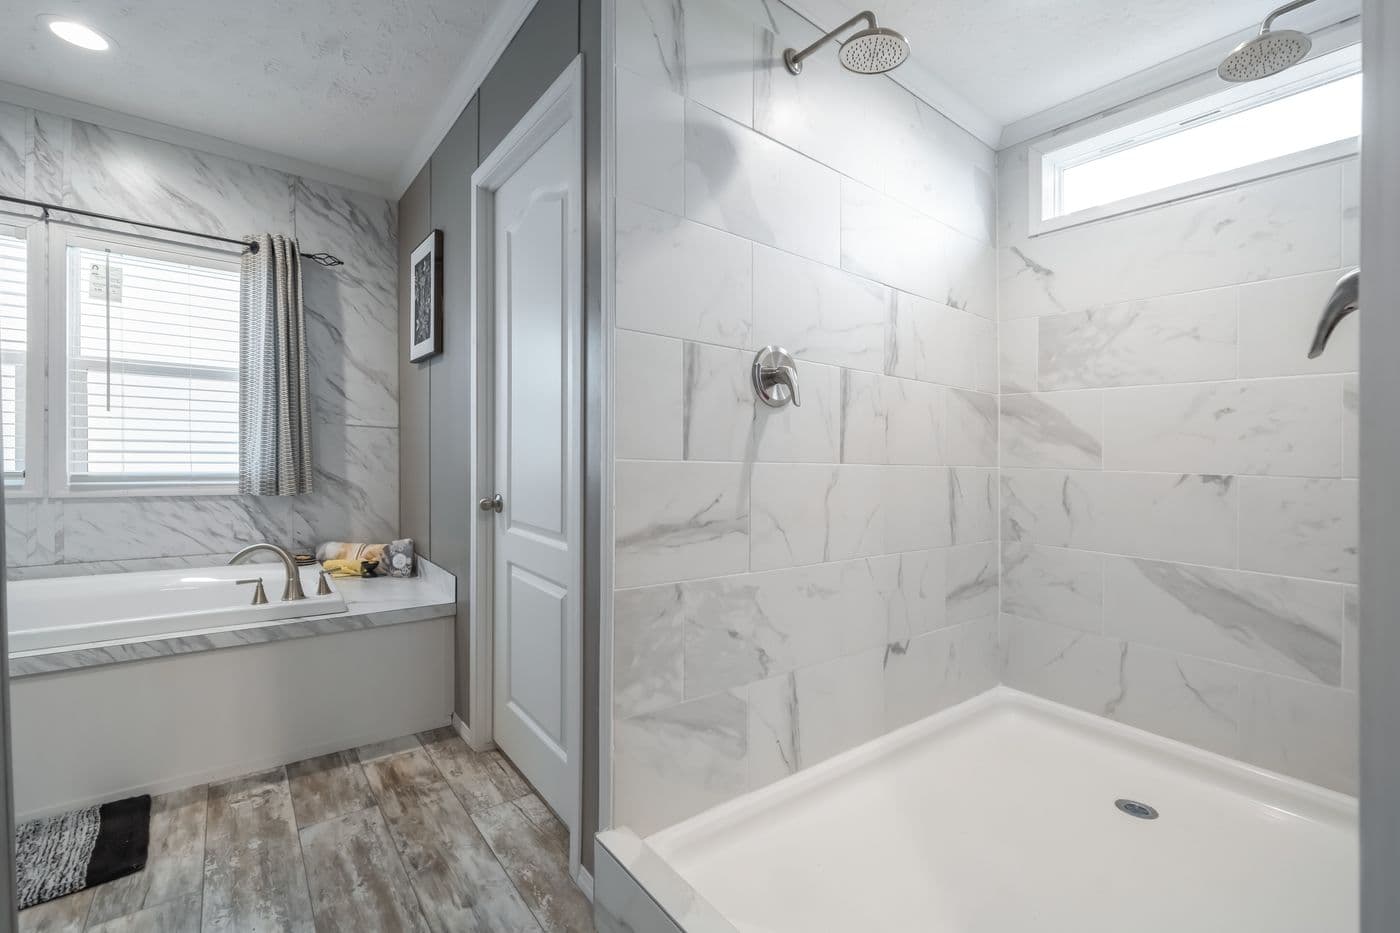
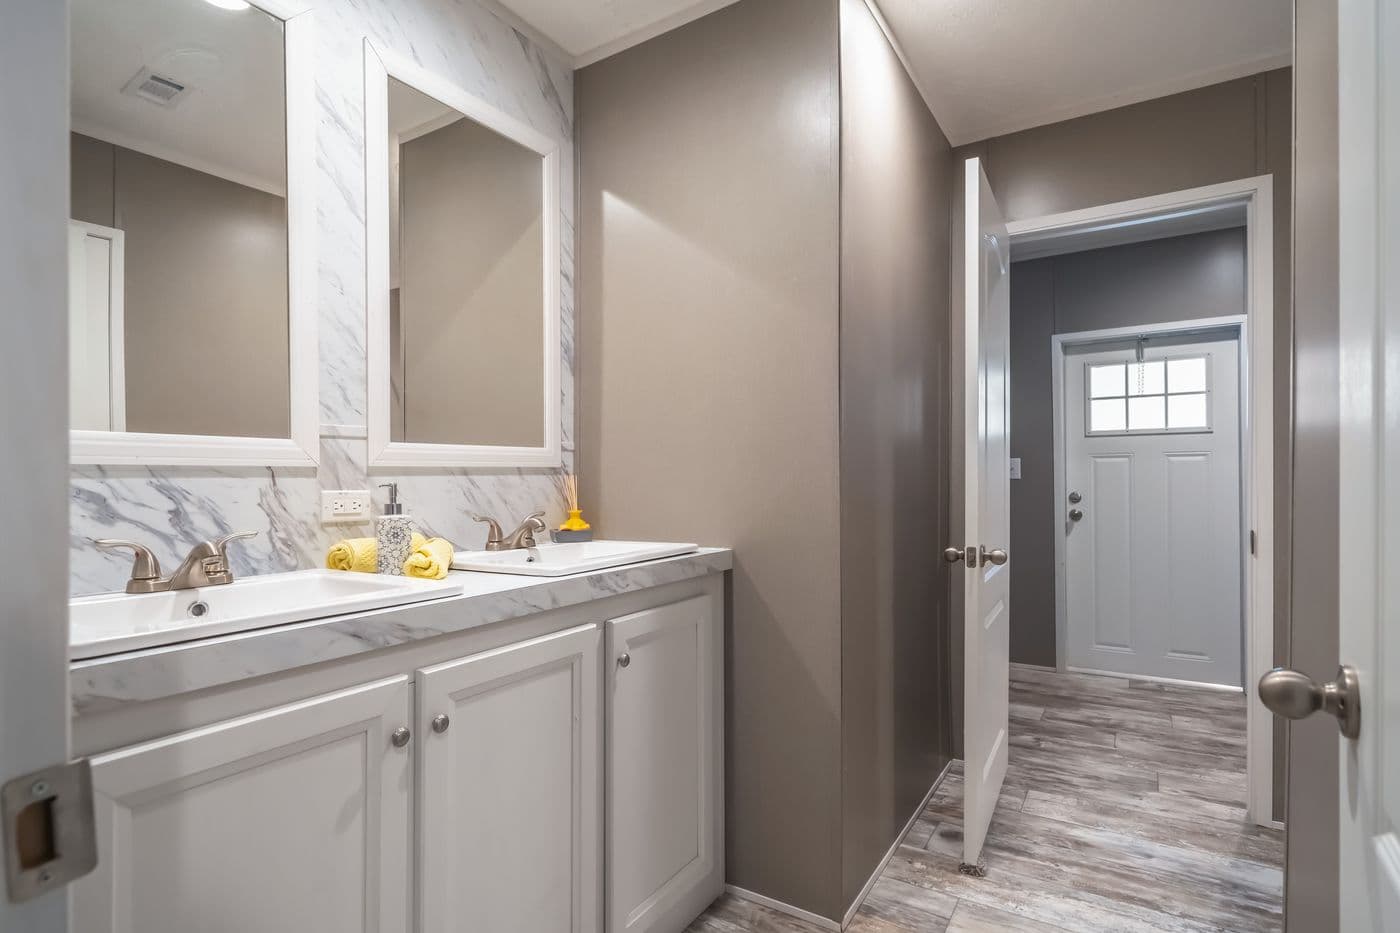
          Cascade bathroom home features

          Cascade bathroom home features

          Cascade bathroom home features

          Cascade bathroom home features

          Cascade bathroom home features

          Cascade bathroom home features

          Cascade bathroom home features

          Cascade bathroom home features

          Cascade bathroom home features

          Cascade bathroom home features

          Cascade bathroom home features

          Cascade bathroom home features

          Cascade bathroom home features

          Cascade bathroom home features

          Cascade bathroom home features

          Interior

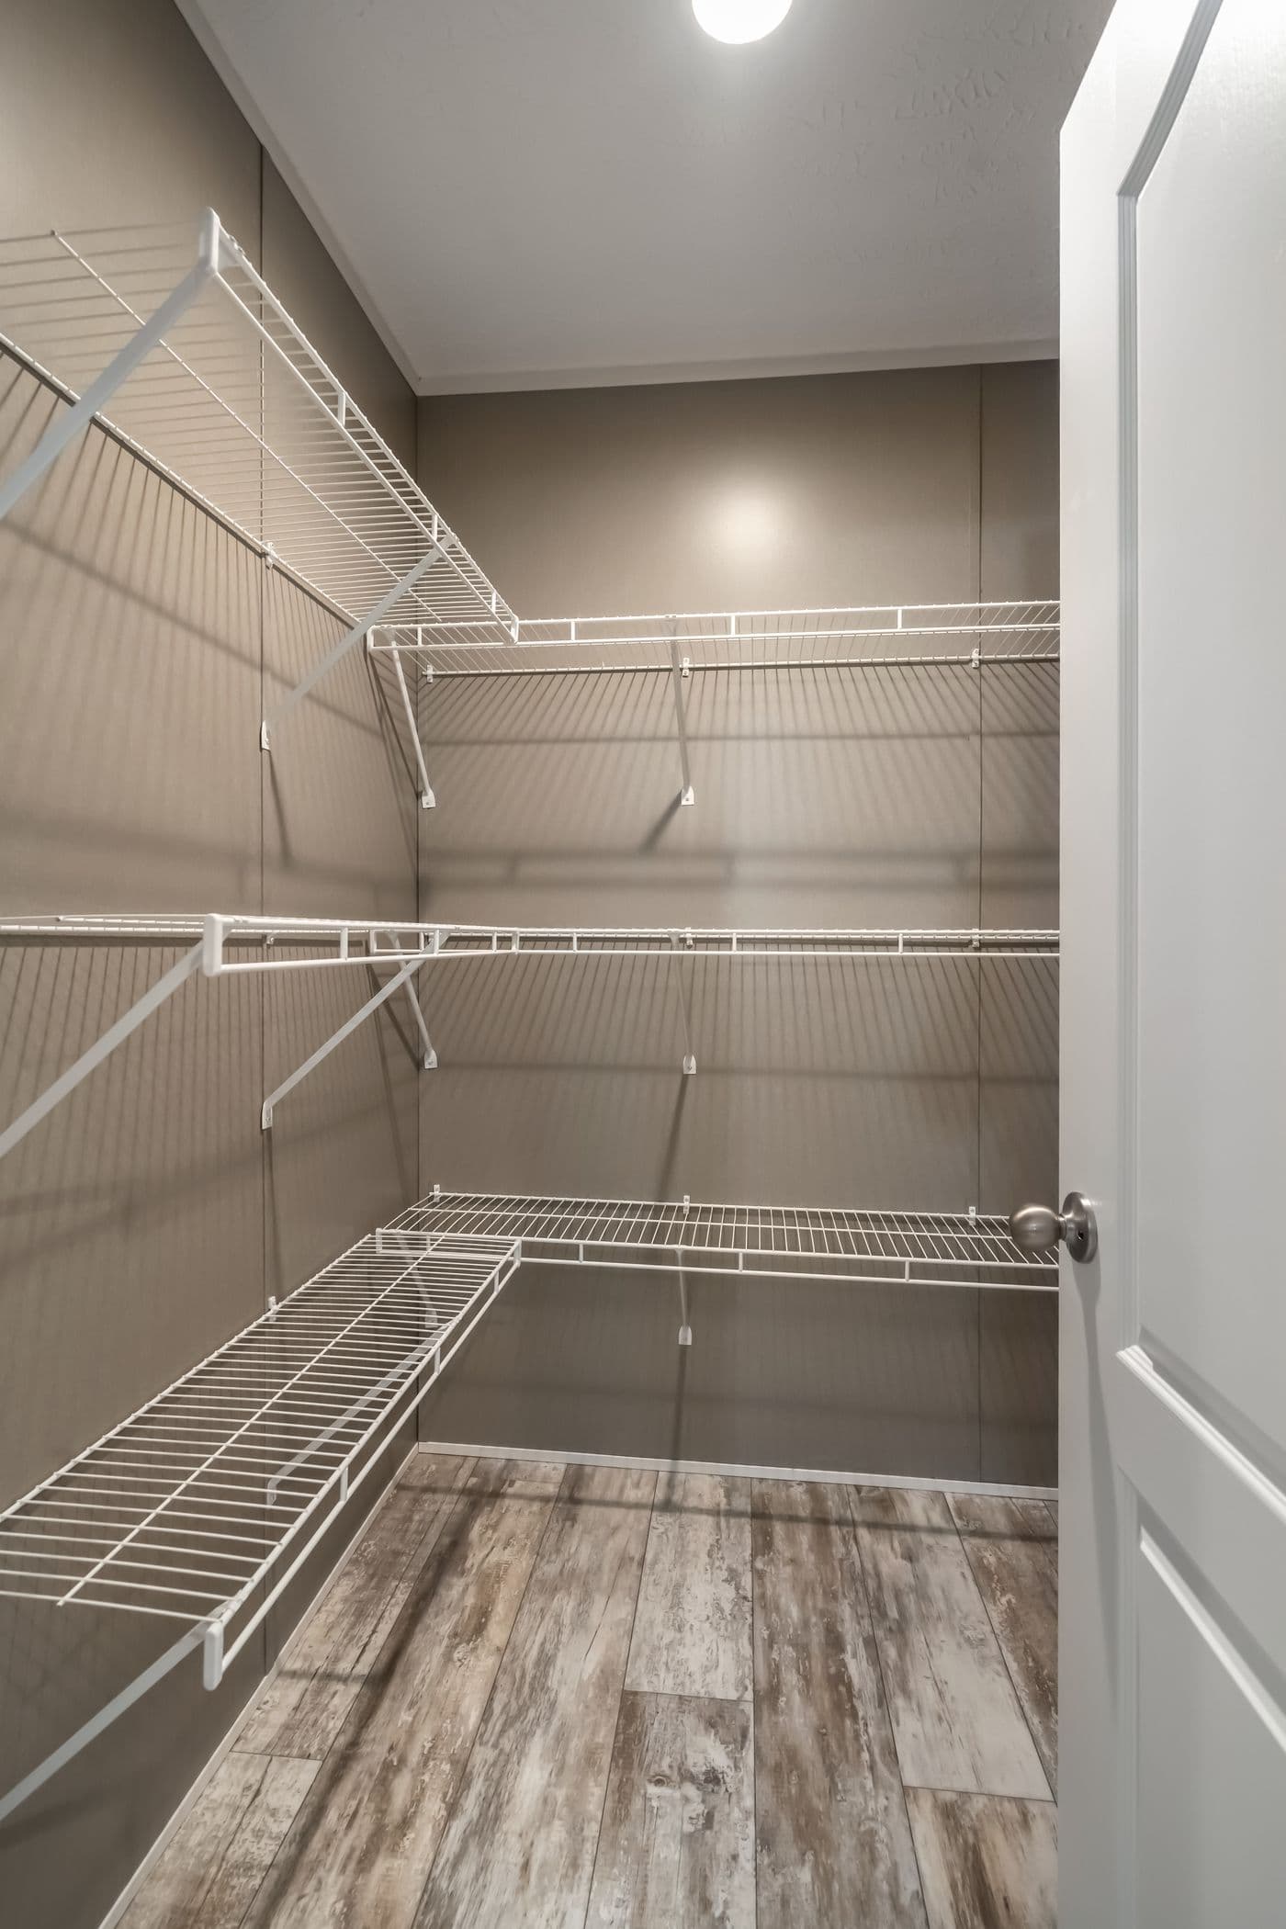
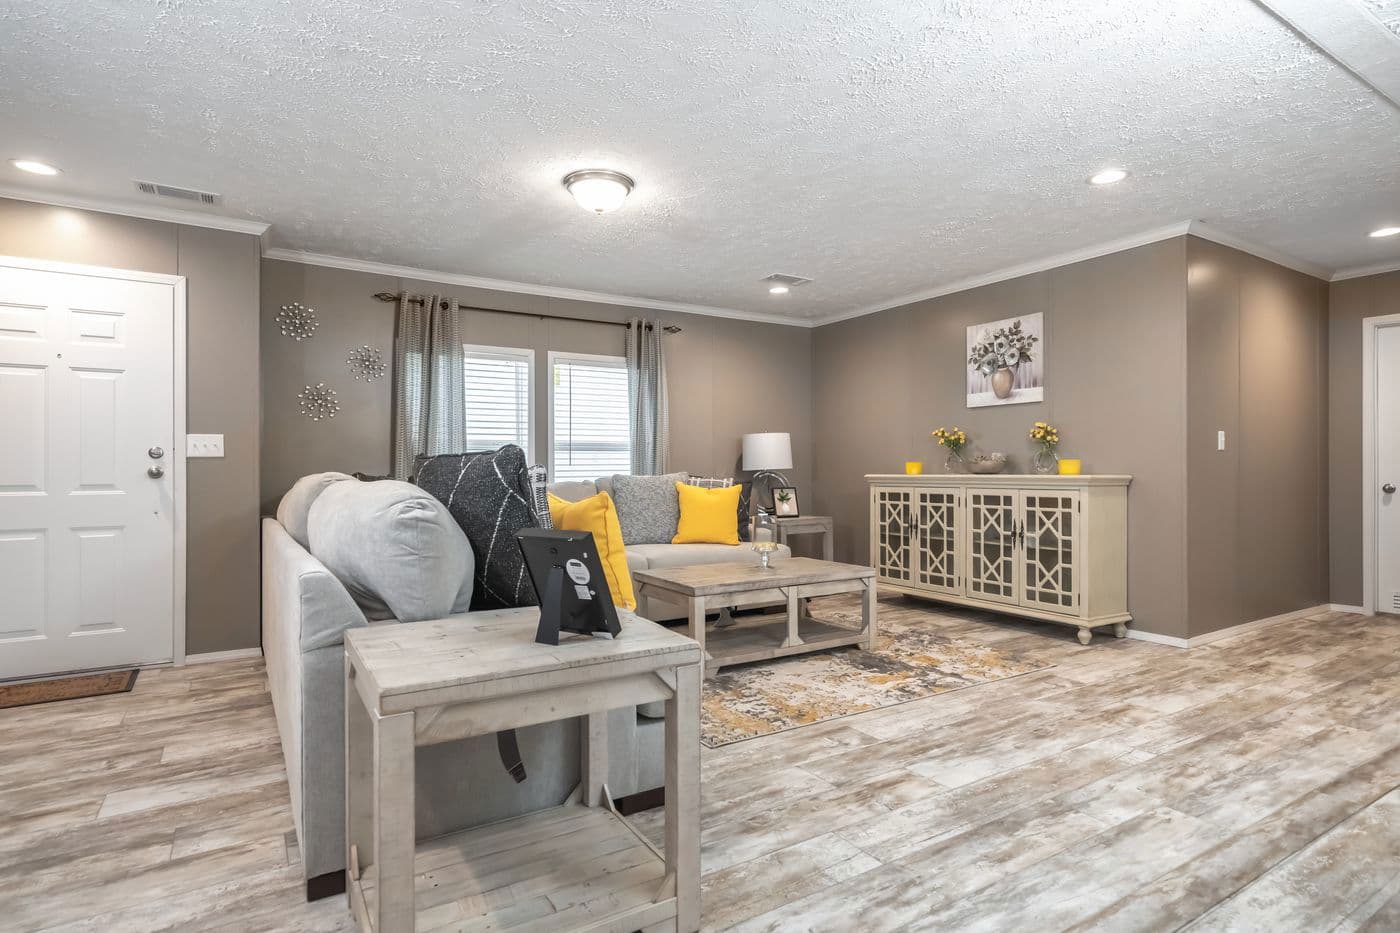
            Cascade interior home features

            Cascade interior home features

            Cascade interior home features

            Cascade interior home features

            Cascade interior home features

            Cascade bedroom home features

            Cascade interior home features

            Cascade interior home features

            Cascade interior home features

            Cascade interior home features

            Cascade interior home features

            Cascade bedroom home features

            Cascade interior home features

            Cascade interior home features

            Cascade interior home features

            Cascade interior home features

            Cascade interior home features

            Cascade bedroom home features


            Images of homes are solely for illustrative purposes and should not be relied upon. Images may not accurately represent the actual condition of a home as constructed, and may contain options which are not standard on all homes.
            View similar homes

            The warrior floor plan home features

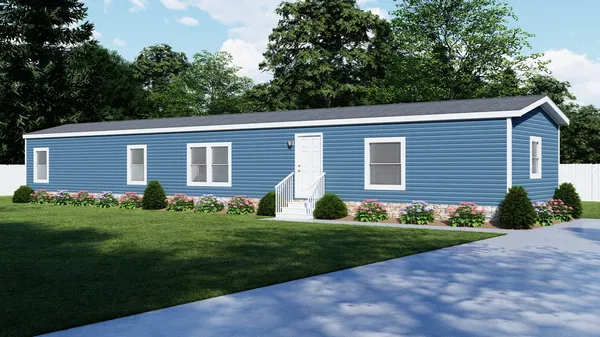
            The warrior hero, elevation, and exterior home features

            The Warrior

            2 Bed | 2 Bath | 941 Sq. Ft. | 15' x 70'

            View detailsDesign home
            The breeze floor plan home features

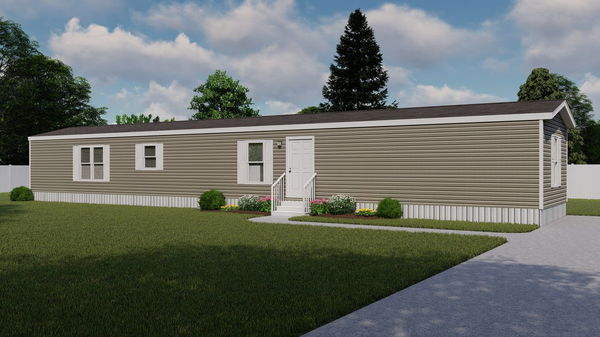
            The breeze hero, elevation, and exterior home features

            The Breeze

            3 Bed | 2 Bath | 1,080 Sq. Ft. | 15' x 72'

            View detailsDesign home
            Liberty floor plan home features

            Liberty hero, elevation, and exterior home features

            Liberty

            3 Bed | 2 Bath | 1,140 Sq. Ft. | 15' x 76'

            View detailsDesign home
            Anniversary choice floor plan home features

            Anniversary choice hero, elevation, and exterior home features

            Anniversary Choice

            3 Bed | 2 Bath | 1,140 Sq. Ft. | 15' x 76'

            View detailsDesign home