Vision Homes logo
Our Manufacturers

Timber Creek

Champion

Cavco

Clayton

TRU

Floor Plans

4+ Bedroom

3 Bedroom

2 Bedroom

1 Bedroom

Inventory
Property Map
Get Pre-Approved
Visit Us
Contact

About Us

Terms & Conditions

Blog
Our Manufacturers

Timber Creek

Champion

Cavco

Clayton

TRU

Floor Plans

4+ Bedroom

3 Bedroom

2 Bedroom

1 Bedroom

Inventory
Property Map
Get Pre-Approved
Visit Us
Contact

About Us

Terms & Conditions

Blog
  1. Catalog
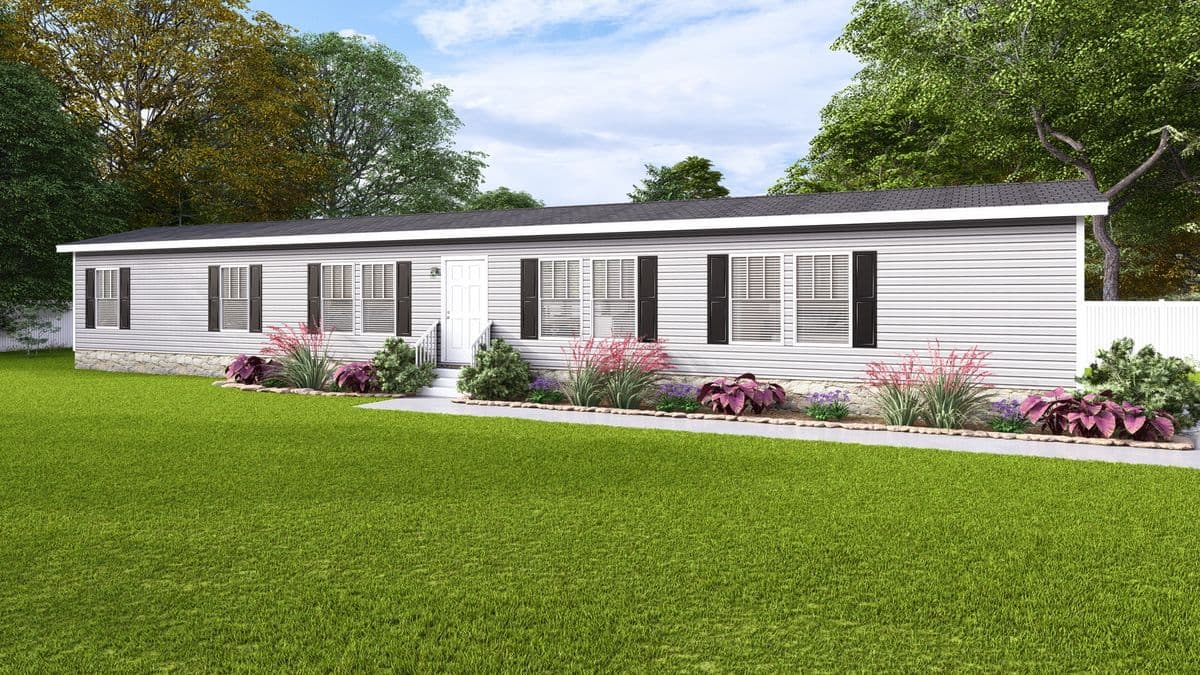
The dream hero, elevation, and exterior home features

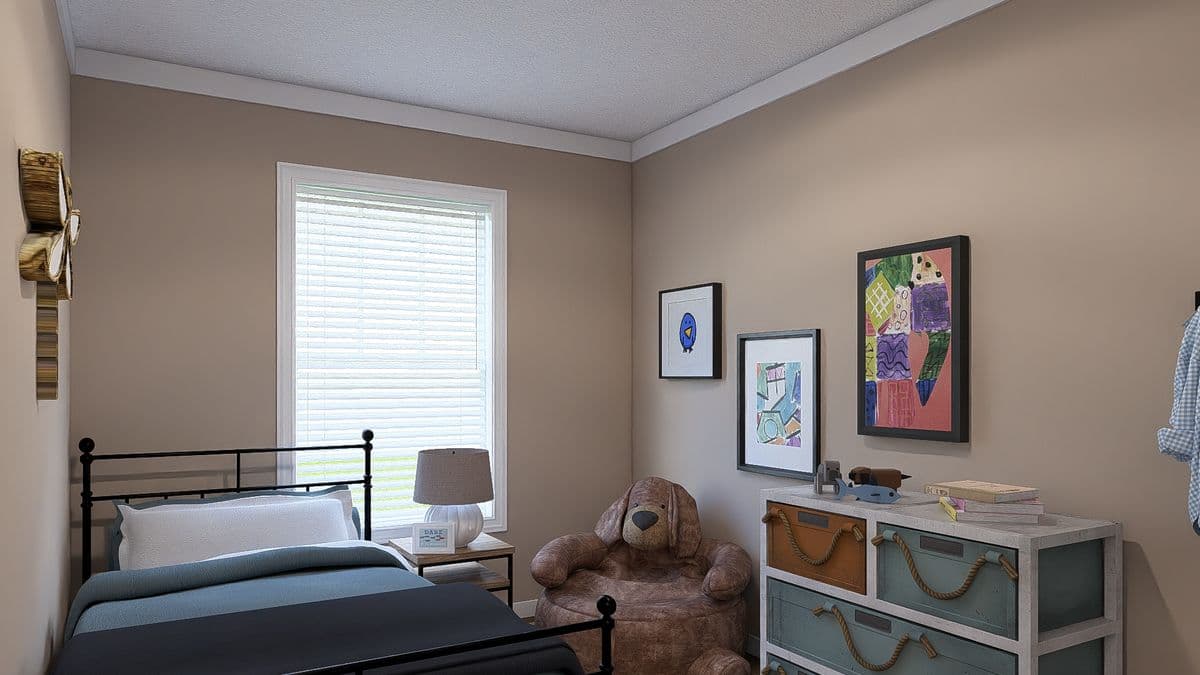
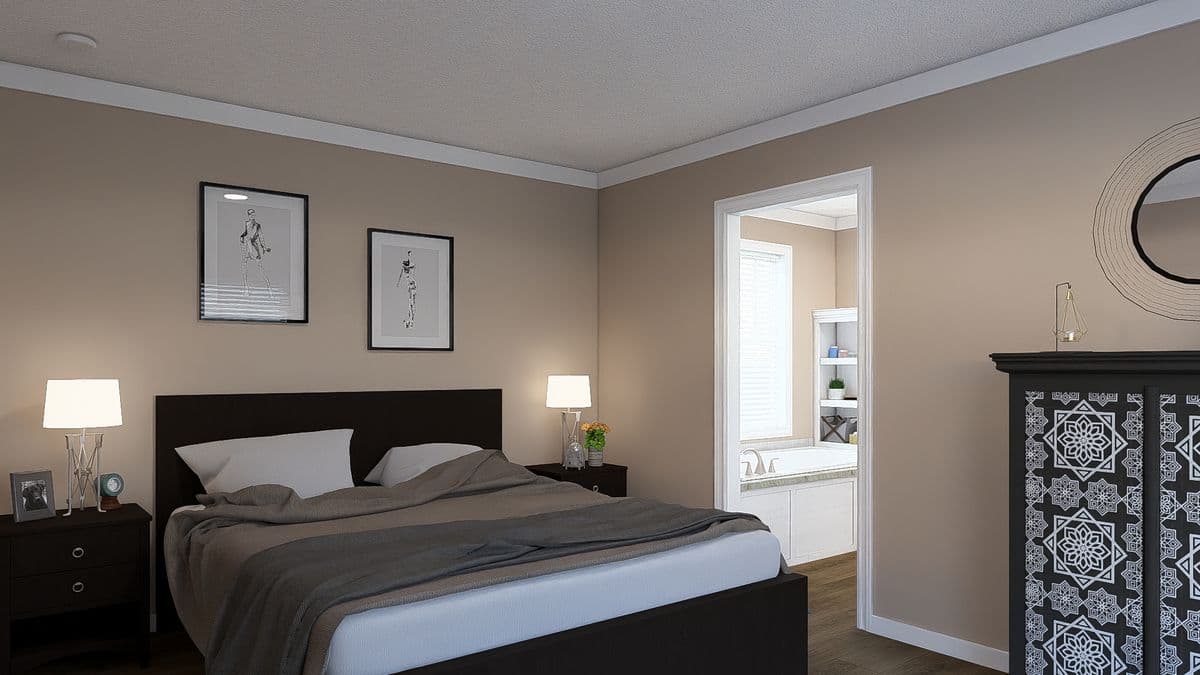
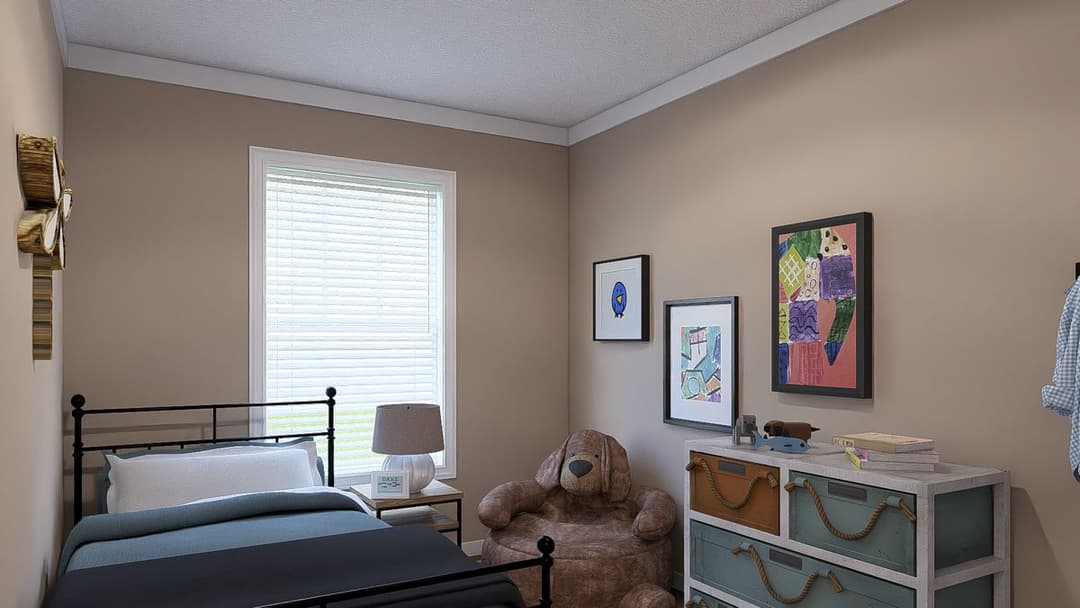
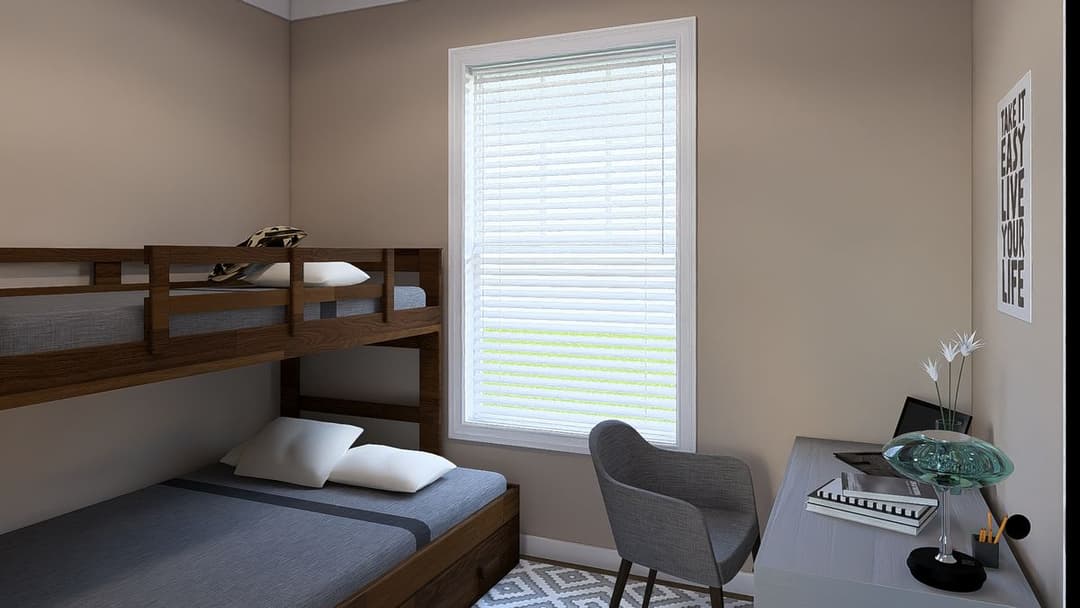
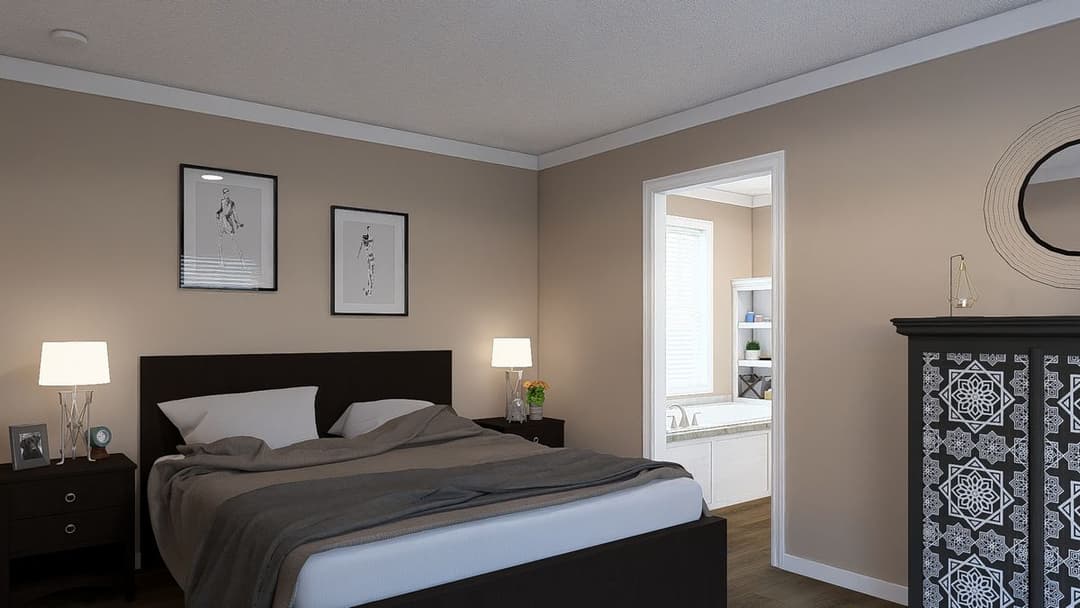
The dream bedroom home features

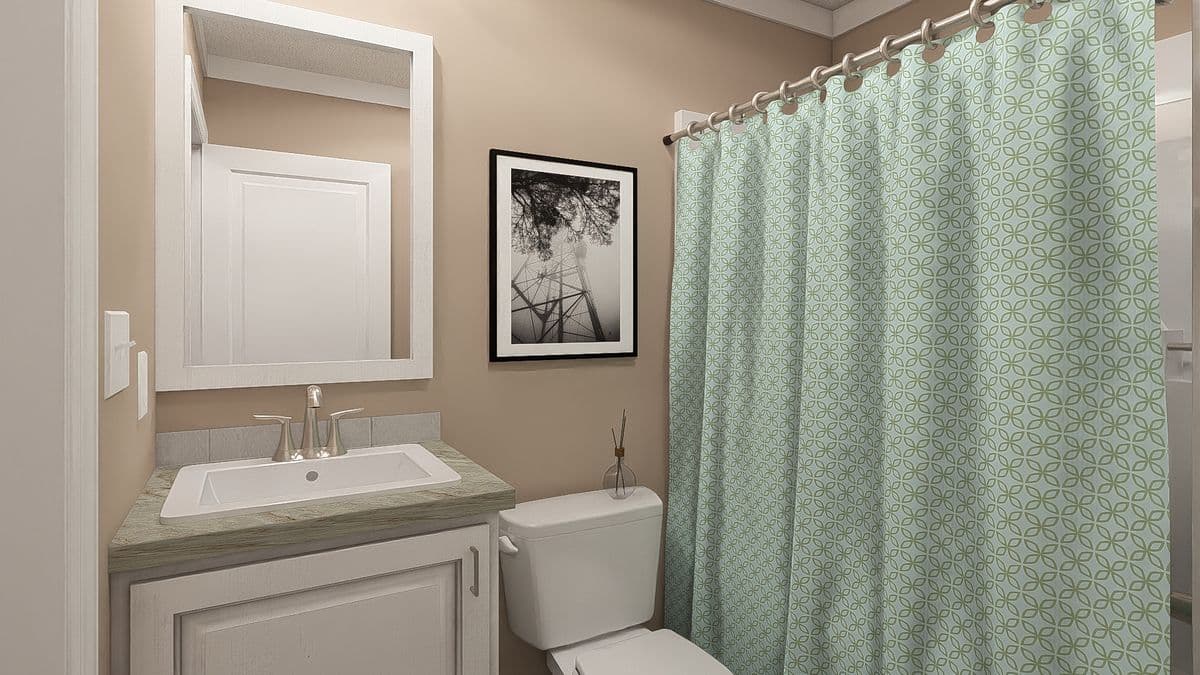
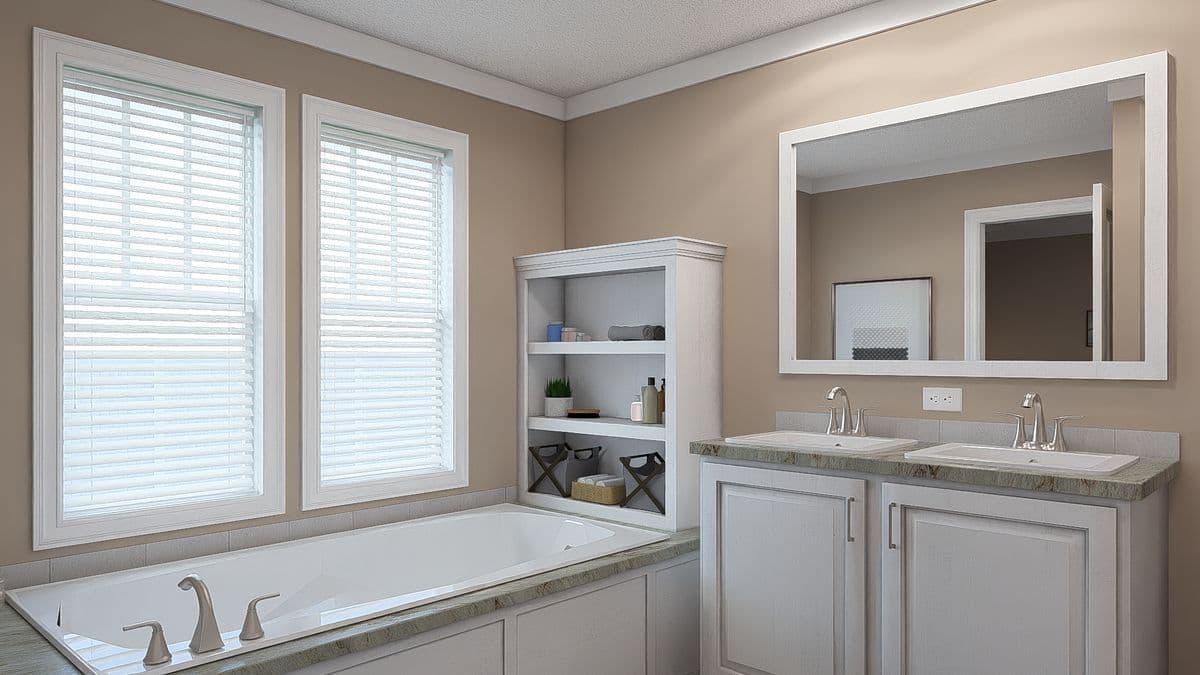
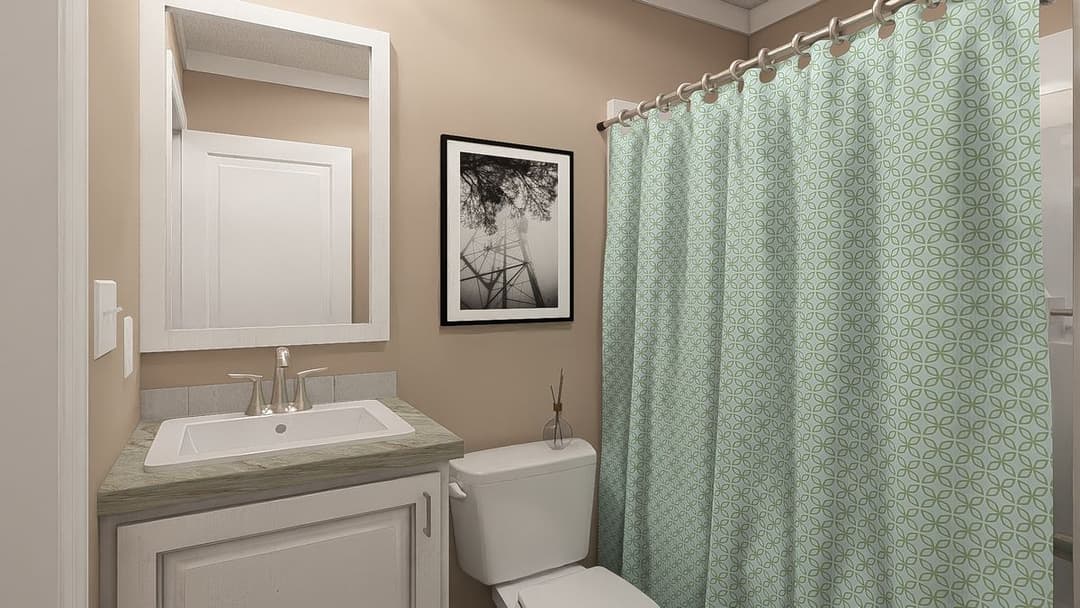
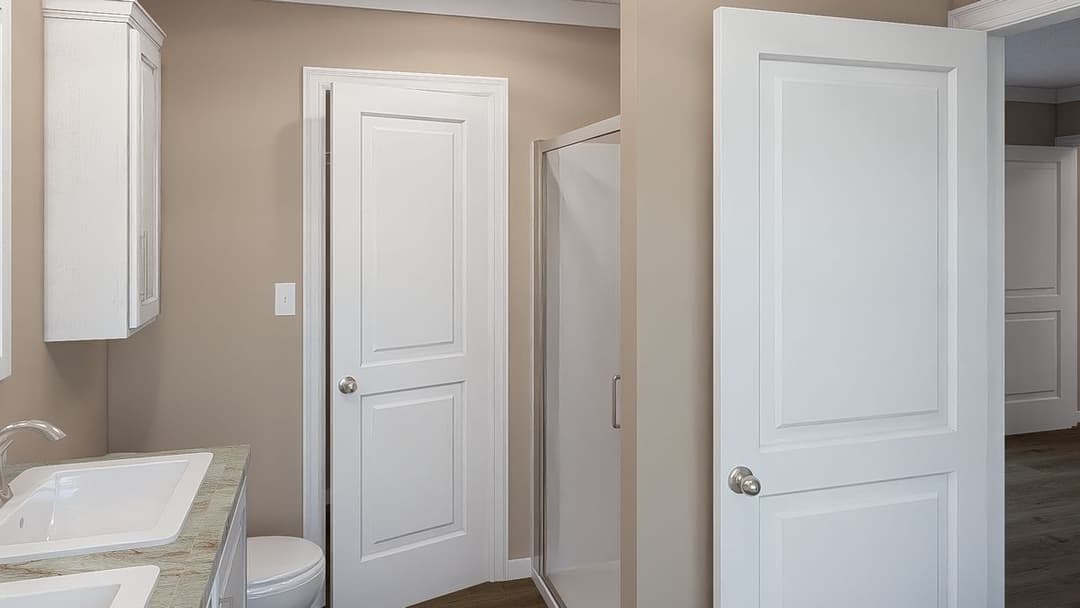
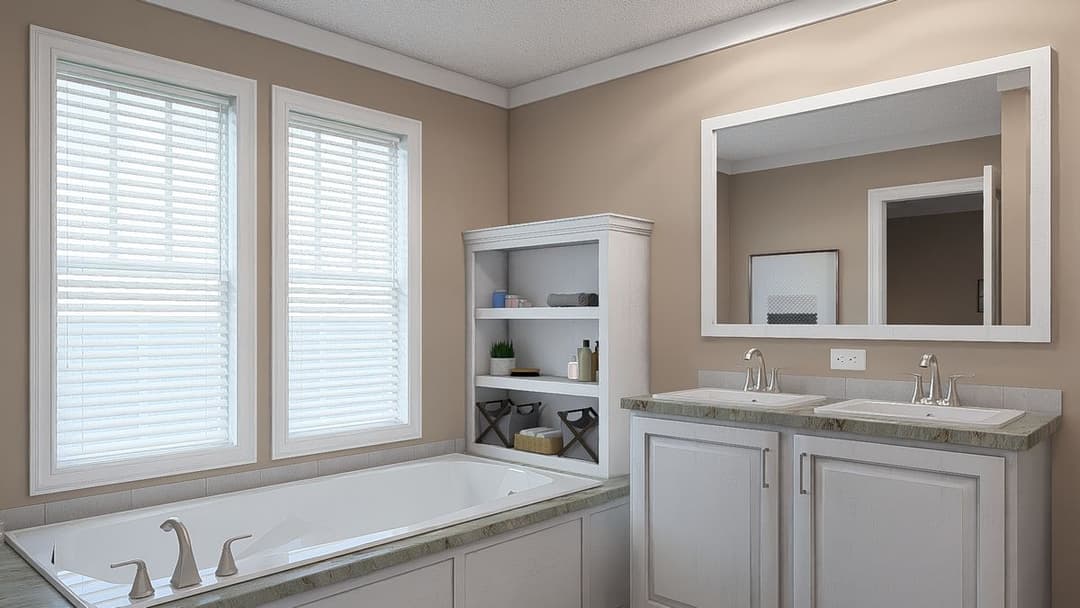
The dream bathroom home features

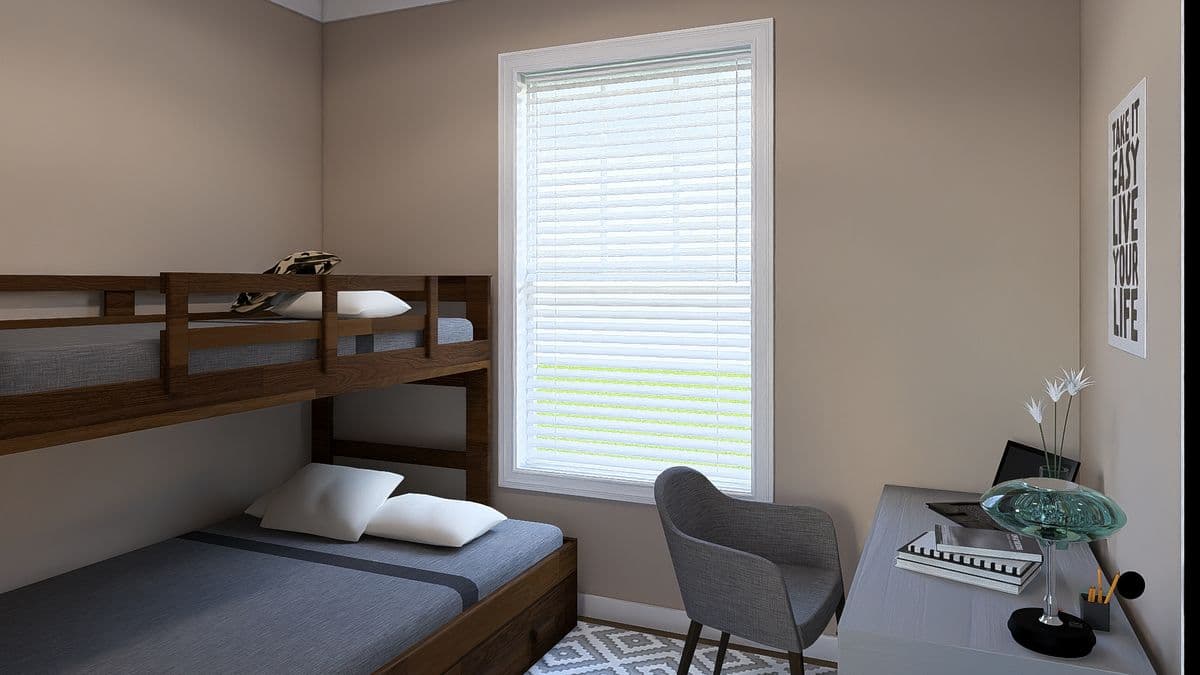
The dream bedroom home features

The dream bathroom home features

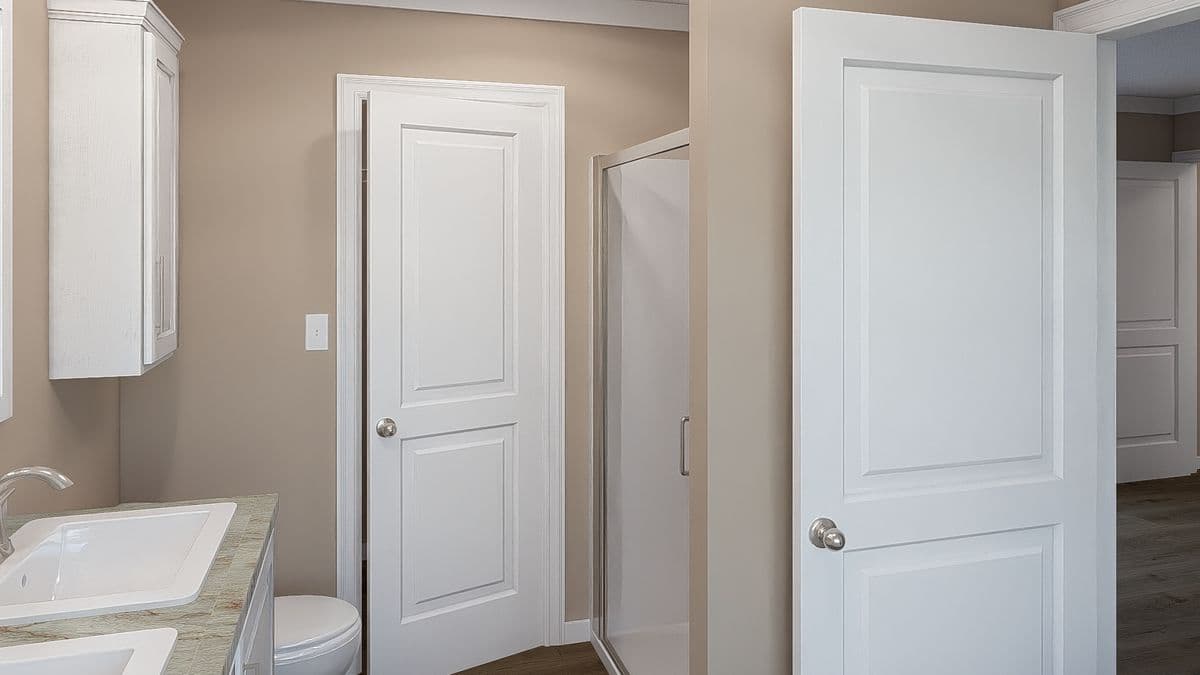
The dream bathroom home features

The dream bedroom home features

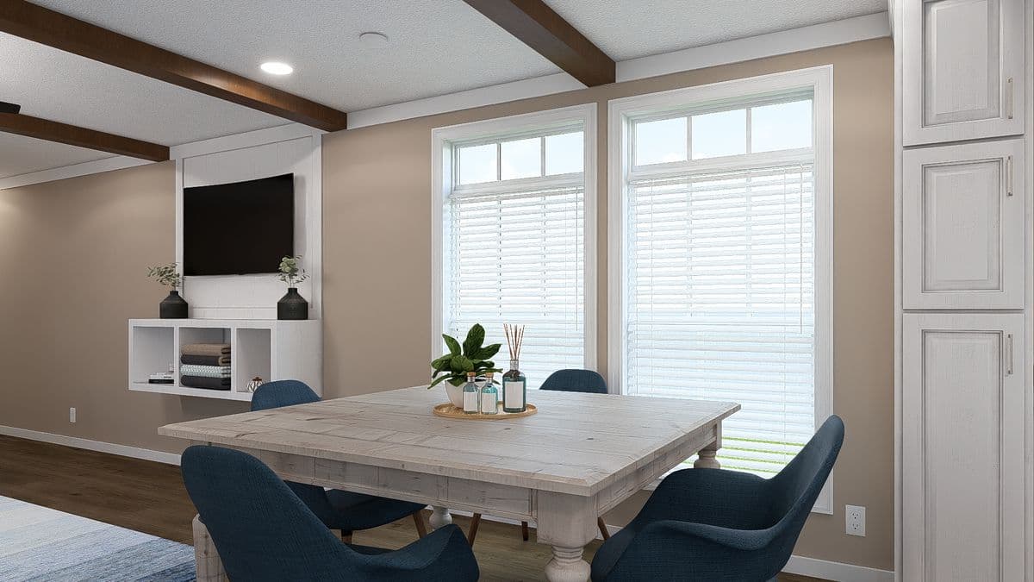
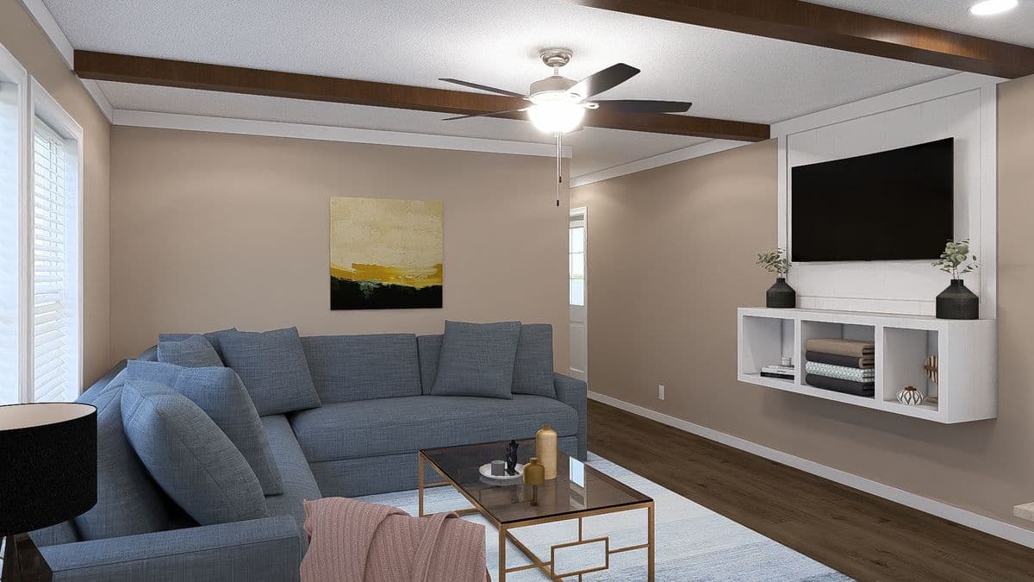
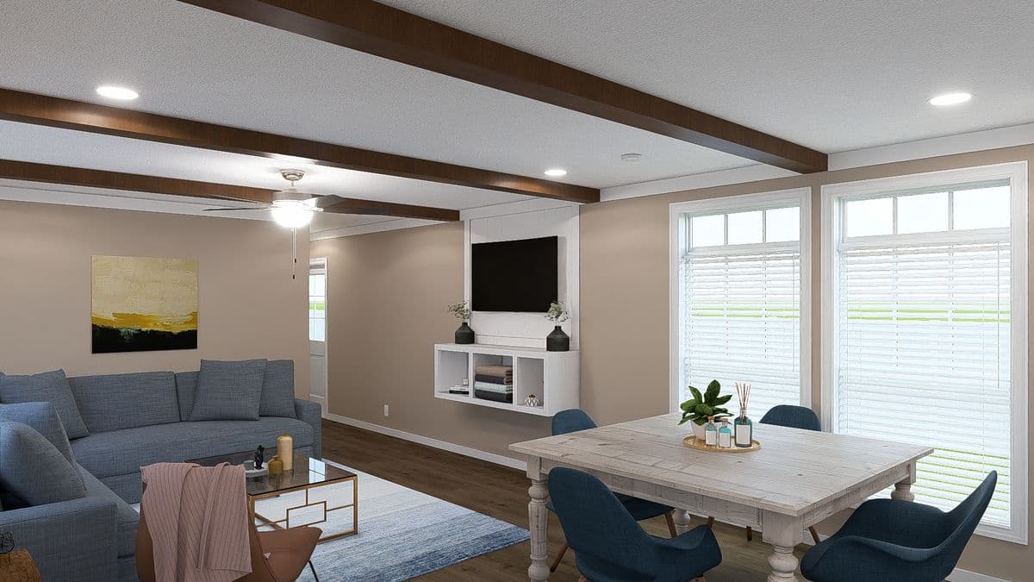
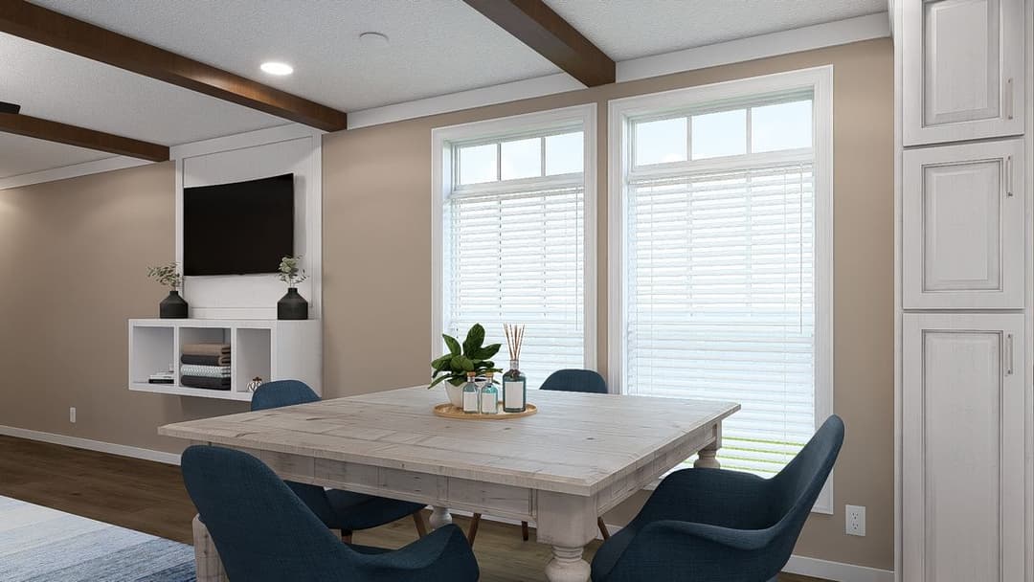
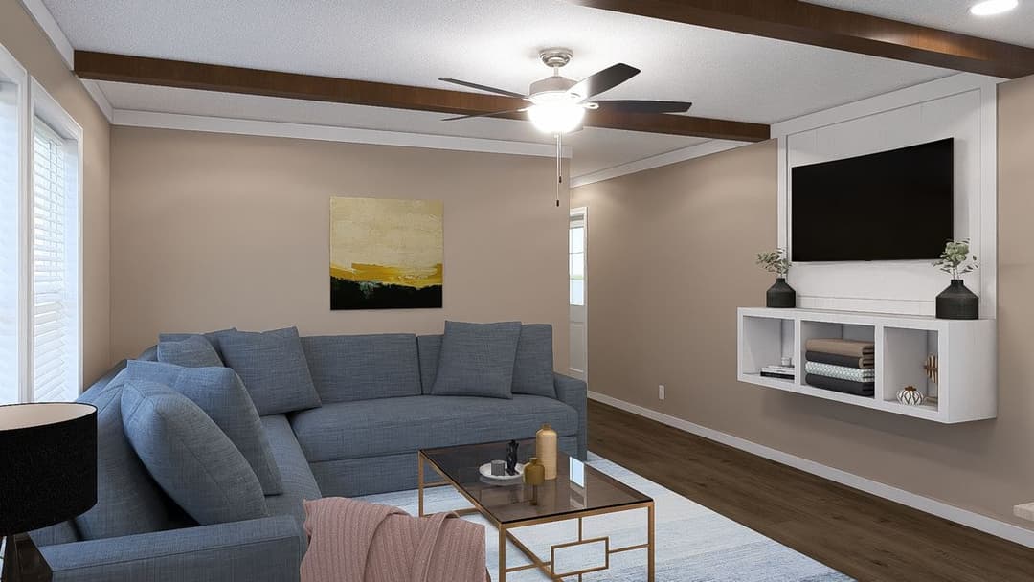
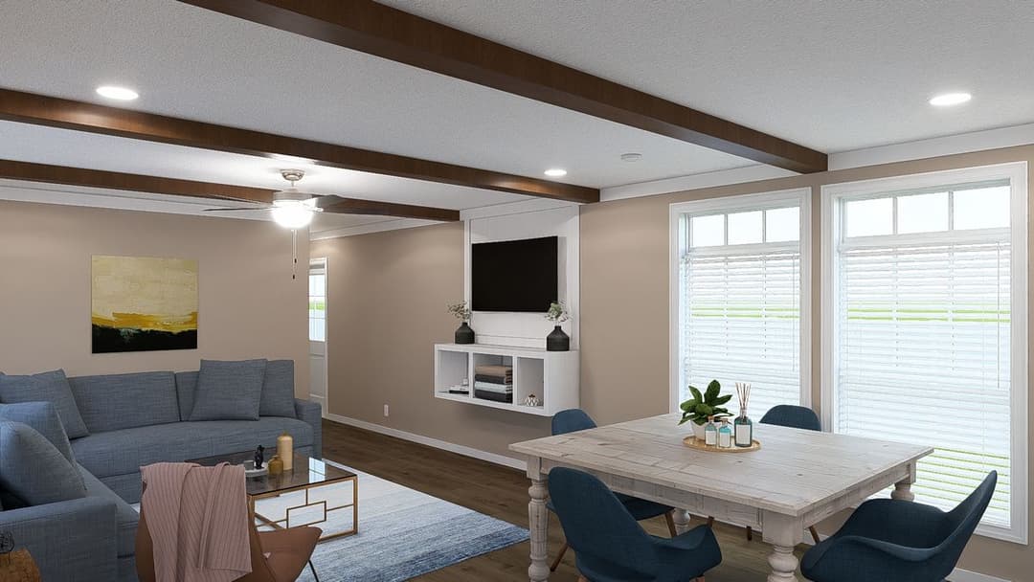
The dream interior home features

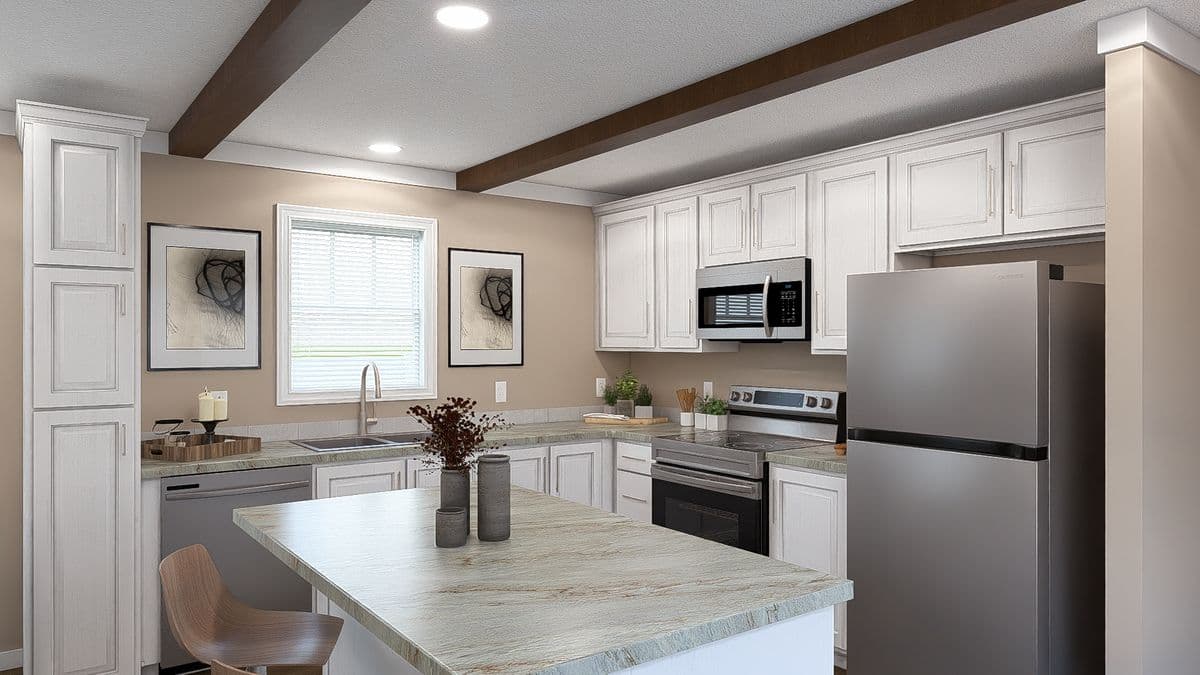
The dream kitchen home features

The dream interior home features

The dream interior home features

The dream hero, elevation, and exterior home features

The dream bedroom home features

The dream bathroom home features

The dream bedroom home features

The dream bathroom home features

The dream bathroom home features

The dream bedroom home features

The dream interior home features

The dream kitchen home features

The dream interior home features

The dream interior home features

The dream hero, elevation, and exterior home features

The dream bedroom home features

The dream bathroom home features

The dream bedroom home features

The dream bathroom home features

The dream bathroom home features

The dream bedroom home features

The dream interior home features

The dream kitchen home features

The dream interior home features

The dream interior home features

The Dream
3 Bed
2 Bath
1,080 Sq. Ft.
16' x 76'

The Dream

3 bedrooms

2 full bathrooms

1,080 sq. ft.

16' x 76'

See brochureDesign home
Estate Homes standard features

Construction

  • Removable Hitches
  • 2 x 6 Floor Joists 16” O.C.
  • 23/32” T&G OSB Floors
  • 8’-0” Wall Height
  • 2 x 4 Exterior Walls 16” O.C.
  • Truss Rafters 24” O.C.
  • R22-14-38
  • Lux® Argon Gas Bronze Low-E Windows
  • 36 x 80 Front Door
  • Rear Door – Print Specific
  • Kwikset® Locks
  • 2 Panel Interior Doors
  • 2” Faux Wood Blinds
  • Heavy Duty Interior Door Hinges
  • Removable Hitches
  • 2 x 6 Floor Joists 16” O.C.
  • 23/32” T&G OSB Floors
Vision Homes logo

Vision Homes

Manufactured, mobile and modular homes offer numerous advantages, which make them a fantastic choice for many homeowners. These homes provide affordability without compromising quality, offering modern features and energy-efficient amenities. With flexible customization options and faster construction times, they cater to diverse needs and lifestyles. Additionally, the sense of community in manufactured home parks fosters a supportive environment for residents. Whether as a starter home or a downsizing option, manufactured and mobile homes provide comfortable, convenient, and cost-effective living solutions for individuals and families alike. Come see us in Fayetteville, NC to tour our selection of manufactured homes and let us help you find your forever home! We partner with client in North Carolina, South Carolina, Virginia, Georgia and Arkansas to make dream homes, your true vision. VH Vision Homes does not sell or share personal information or mobile opt-in consent data with any third parties.

Pages

About UsTerms & Conditions

Help

Contact usTerms of Service
3 Bed
2 Bath
1,080 Sq. Ft.
16' x 76'

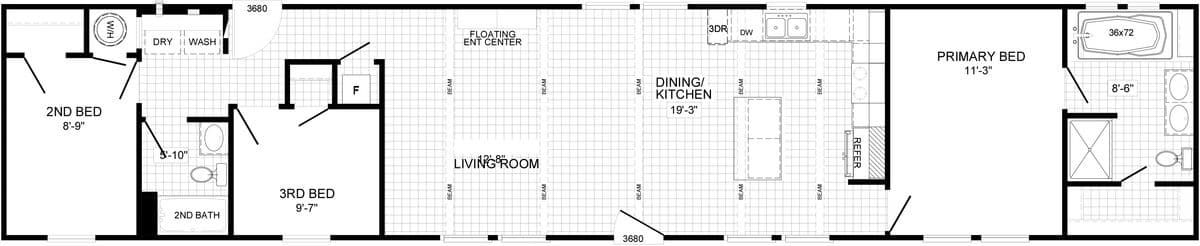
Floor Plan

    The dream floor plan home features

    Property map

    Enter your address or APN/TMS to check if this home fits on your property

    Enter your property street address or APN/TMS


    Virtual Tour


    Exterior & Construction

    • Removable Hitches
    • 2 x 6 Floor Joists 16” O.C.
    • 23/32” T&G OSB Floors
    • 8’-0” Wall Height
    • 2 x 4 Exterior Walls 16” O.C.
    • Truss Rafters 24” O.C.
    • R22-14-38
    • Lux® Argon Gas Bronze Low-E Windows
    • 36 x 80 Front Door
    • Rear Door – Print Specific
    • Kwikset® Locks
    • 2 Panel Interior Doors
    • 2” Faux Wood Blinds
    • Heavy Duty Interior Door Hinges
    • Weatherwood Shingles – 3 Tab Fiberglass (25 Year)
    • Vented overhangs
    • Exterior 7/16” OSB Sheathing
    • House Wrap Air Infiltration Barrier
    • Vinyl Siding
    • Cemplank Fascia
    • Removable Hitches
    • 2 x 6 Floor Joists 16” O.C.
    • 23/32” T&G OSB Floors
    • 8’-0” Wall Height

    The Dream

    3 bedrooms

    2 full bathrooms

    1,080 sq. ft.

    16' x 76'

    See brochureDesign home
  • 8’-0” Wall Height
  • 2 x 4 Exterior Walls 16” O.C.
  • Truss Rafters 24” O.C.
  • R22-14-38
  • Lux® Argon Gas Bronze Low-E Windows
  • 36 x 80 Front Door
  • Rear Door – Print Specific
  • Kwikset® Locks
  • 2 Panel Interior Doors
  • 2” Faux Wood Blinds
  • Heavy Duty Interior Door Hinges
  • Interior

    • Congoleum Vinyl Sheet Flooring (3 colors)
    • Standard All Areas Except Bedrooms
    • Shaw® Carpet – 2 colors (Opt T/O)
    • Rebond Pad
    • White Mirror Molding
    • Post Formed Laminate Countertops
    • Flat Ceilings T/O
    • 1/2” Finished Drywall Throughout, Including Closets (3 colors)
    • Stipple Finished Ceilings
    • No Drapes or Valances
    • 36” Overhead Wood Cabinets
    • Cabinet Hardware – Print Specific
    • Congoleum Vinyl Sheet Flooring (3 colors)
    • Standard All Areas Except Bedrooms
    • Shaw® Carpet – 2 colors (Opt T/O)
    • Rebond Pad
    • White Mirror Molding
    • Post Formed Laminate Countertops
    • Flat Ceilings T/O
    • 1/2” Finished Drywall Throughout, Including Closets (3 colors)
    • Stipple Finished Ceilings
    • No Drapes or Valances
    • 36” Overhead Wood Cabinets
    • Cabinet Hardware – Print Specific

    Mechanical

    • Plumbing
    • Rheem® hybrid heat pump water heater
    • Pex Water Supply with Whole House Shut-off
    • PVC Drain Lines
    • Exterior Recept (1) & Exterior Faucet (1)
    • Shut off Valves
    • Pfister® Metal Faucets T/O
    • Fiberglass Tub – Per Print
    • Fiberglass Shower – Per Print
    • Elongated Toilets
    • Square Ceramic Lavs
    • 8” Stainless Steel Sink with Spring Faucet (optional farm sink)
    • Electrical & Lighting
    • Total electric home with 200 amp service (solar ready)
    • Carrier Electric Furnace
    • Floor Ducts
    • ecobee® Programmable Thermostat
    • Ceiling fan living room or primary bedroom Print Specific
    • Wire and Brace for fan in all bedrooms.
    • Can Lights Over Vanities
    • w/b bedrooms
    • Plumbing
    • Rheem® hybrid heat pump water heater
    • Pex Water Supply with Whole House Shut-off
    • PVC Drain Lines
    • Exterior Recept (1) & Exterior Faucet (1)
    • Shut off Valves
    • Pfister® Metal Faucets T/O
    • Fiberglass Tub – Per Print
    • Fiberglass Shower – Per Print
    • Elongated Toilets
    • Square Ceramic Lavs
    • 8” Stainless Steel Sink with Spring Faucet (optional farm sink)
    • Electrical & Lighting
    • Total electric home with 200 amp service (solar ready)
    • Carrier Electric Furnace
    • Floor Ducts
    • ecobee® Programmable Thermostat
    • Ceiling fan living room or primary bedroom Print Specific
    • Wire and Brace for fan in all bedrooms.
    • Can Lights Over Vanities
    • w/b bedrooms

    Kitchen

    • Samsung® Stainless Steel Appliances
    • Stainless steel side-by-side refrigerator
    • Smooth-top range
    • Stainless steel microwave
    • Stainless steel dishwasher
    • Hickory wood Cabinets
    • Pot & pan drawers in kitchen
    • Adjustable shelves in base & overhead cabinets
    • Rolled edge counter tops with one row ceramic backsplash
    • Hidden cabinet door hinges
    • Hammered steel cabinet pulls
    • Drawer over door construction
    • Samsung® Stainless Steel Appliances
    • Stainless steel side-by-side refrigerator
    • Smooth-top range
    • Stainless steel microwave
    • Stainless steel dishwasher
    • Hickory wood Cabinets
    • Pot & pan drawers in kitchen
    • Adjustable shelves in base & overhead cabinets
    • Rolled edge counter tops with one row ceramic backsplash
    • Hidden cabinet door hinges
    • Hammered steel cabinet pulls
    • Drawer over door construction

    Exterior

    • Weatherwood Shingles – 3 Tab Fiberglass (25 Year)
    • Vented overhangs
    • Exterior 7/16” OSB Sheathing
    • House Wrap Air Infiltration Barrier
    • Vinyl Siding
    • Cemplank Fascia
    • Weatherwood Shingles – 3 Tab Fiberglass (25 Year)
    • Vented overhangs
    • Exterior 7/16” OSB Sheathing
    • House Wrap Air Infiltration Barrier
    • Vinyl Siding
    • Cemplank Fascia
    Privacy Policy

    Get started with Vision Homes

    Find, design, and order your next home in a few clicks.

    Sign up

    Appointments available, based on your schedule! - We buy land, manufactured homes and parks

    ¿Hablas español? LLAME 910-339-0576

    Terms & Conditions VH Vision Homes does not sell or share personal information or mobile opt-in consent data with any third parties.

    Types of Communications VH Vision Homes may contact you through the following communication methods:

    SMS Messages: Introductions Feedback request Booking appointments Reminders Promotional offers and marketing campaigns Follow-ups pertaining to home/land

    Standard message and data rates may apply for SMS based on your mobile plan. VH Vision Homes is not responsible for any charges from your mobile carrier.

    Phone Calls: Introductions Intake purposes Follow-ups pertaining to home/land Customer service and support calls Emergency notifications requiring immediate attention Quality assurance and feedback calls Promotional offers and special service announcements

    Standard calling rates may apply for phone calls based on your mobile plan. VH Vision Homes is not responsible for any charges from your mobile carrier.

    Communication Frequency Communication frequency may vary based on your interaction with our services, booking activity, and individual needs.

    Opt-in Process For SMS Alerts: By clicking the consent box online and providing your phone number, you consent to receive SMS alerts from VH Vision Homes for service-related purposes. For Phone Calls: By providing your phone number, you consent to receive phone calls from VH Vision Homes for service-related purposes.

    Simple Opt-out Methods SMS Opt-out: Reply with the word "STOP" to (910) 323-8222 at any time. Phone Call Opt-out: You may request to be removed from our calling list by: Informing our representative during any phone call Calling us at (910) 323-8222 and requesting removal

    Help Option SMS Help: Reply "HELP" to (910) 323-8222 General Support: Contact us directly at opwiz@vhvisionhomes.com or (910) 323-8222 for assistance with any communication services.

    Dealer License #:

    Powered by BuildTrove.com
  • Estate Homes
  • The Dream
  • 2 x 4 Exterior Walls 16” O.C.
  • Truss Rafters 24” O.C.
  • R22-14-38
  • Lux® Argon Gas Bronze Low-E Windows
  • 36 x 80 Front Door
  • Rear Door – Print Specific
  • Kwikset® Locks
  • 2 Panel Interior Doors
  • 2” Faux Wood Blinds
  • Heavy Duty Interior Door Hinges
  • Weatherwood Shingles – 3 Tab Fiberglass (25 Year)
  • Vented overhangs
  • Exterior 7/16” OSB Sheathing
  • House Wrap Air Infiltration Barrier
  • Vinyl Siding
  • Cemplank Fascia
  • The dream hero, elevation, and exterior home features

    Kitchen

    • Samsung® Stainless Steel Appliances
    • Stainless steel side-by-side refrigerator
    • Smooth-top range
    • Stainless steel microwave
    • Stainless steel dishwasher
    • Hickory wood Cabinets
    • Pot & pan drawers in kitchen
    • Adjustable shelves in base & overhead cabinets
    • Rolled edge counter tops with one row ceramic backsplash
    • Hidden cabinet door hinges
    • Hammered steel cabinet pulls
    • Drawer over door construction
    • Samsung® Stainless Steel Appliances
    • Stainless steel side-by-side refrigerator
    • Smooth-top range
    • Stainless steel microwave
    • Stainless steel dishwasher
    • Hickory wood Cabinets
    • Pot & pan drawers in kitchen
    • Adjustable shelves in base & overhead cabinets
    • Rolled edge counter tops with one row ceramic backsplash
    • Hidden cabinet door hinges
    • Hammered steel cabinet pulls
    • Drawer over door construction
    The dream kitchen home features

    Bathroom

      The dream bathroom home features

      The dream bathroom home features

      The dream bathroom home features

      The dream bathroom home features

      The dream bathroom home features

      The dream bathroom home features

      The dream bathroom home features

      The dream bathroom home features

      The dream bathroom home features

      Interior

      • Congoleum Vinyl Sheet Flooring (3 colors)
      • Standard All Areas Except Bedrooms
      • Shaw® Carpet – 2 colors (Opt T/O)
      • Rebond Pad
      • White Mirror Molding
      • Post Formed Laminate Countertops
      • Flat Ceilings T/O
      • 1/2” Finished Drywall Throughout, Including Closets (3 colors)
      • Stipple Finished Ceilings
      • No Drapes or Valances
      • 36” Overhead Wood Cabinets
      • Cabinet Hardware – Print Specific
      • Congoleum Vinyl Sheet Flooring (3 colors)
      • Standard All Areas Except Bedrooms
      • Shaw® Carpet – 2 colors (Opt T/O)
      • Rebond Pad
      • White Mirror Molding
      • Post Formed Laminate Countertops
      • Flat Ceilings T/O
      • 1/2” Finished Drywall Throughout, Including Closets (3 colors)
      • Stipple Finished Ceilings
      • No Drapes or Valances
      • 36” Overhead Wood Cabinets
      • Cabinet Hardware – Print Specific
      The dream interior home features

      The dream interior home features

      The dream interior home features

      The dream bedroom home features

      The dream bedroom home features

      The dream bedroom home features

      The dream interior home features

      The dream interior home features

      The dream interior home features

      The dream bedroom home features

      The dream bedroom home features

      The dream bedroom home features

      The dream interior home features

      The dream interior home features

      The dream interior home features

      The dream bedroom home features

      The dream bedroom home features

      The dream bedroom home features


      Images of homes are solely for illustrative purposes and should not be relied upon. Images may not accurately represent the actual condition of a home as constructed, and may contain options which are not standard on all homes.

      View similar homes

      The waverly hero, elevation, and exterior home features

      The Waverly

      3 Bed | 2 Bath | 1,080 Sq. Ft. | 16' x 76'

      View detailsDesign home
      The magnolia floor plan home features

      The magnolia hero, elevation, and exterior home features

      The Magnolia

      3 Bed | 2 Bath | 1,344 Sq. Ft. | 28' x 48'

      View detailsDesign home
      The lil' easy floor plan home features

      The lil' easy hero, elevation, and exterior home features

      The Lil' Easy

      3 Bed | 2 Bath | 1,528 Sq. Ft. | 28' x 58'

      View detailsDesign home
      The bandon floor plan home features

      The bandon hero, elevation, and exterior home features

      The Bandon

      3 Bed | 2 Bath | 1,560 Sq. Ft. | 32' x 52'

      View detailsDesign home