Appointments available, based on your schedule! - We buy land, manufactured homes and parks
¿Hablas español? LLAME 910-339-0576
Terms & Conditions
VH Vision Homes does not sell or share personal information or mobile opt-in consent data with any third parties.
Types of Communications
VH Vision Homes may contact you through the following communication methods:
SMS Messages:
Introductions Feedback request Booking appointments Reminders Promotional offers and marketing campaigns Follow-ups pertaining to home/land
Standard message and data rates may apply for SMS based on your mobile plan. VH Vision Homes is not responsible for any charges from your mobile carrier.
Phone Calls:
Introductions Intake purposes Follow-ups pertaining to home/land Customer service and support calls Emergency notifications requiring immediate attention Quality assurance and feedback calls Promotional offers and special service announcements
Standard calling rates may apply for phone calls based on your mobile plan. VH Vision Homes is not responsible for any charges from your mobile carrier.
Communication Frequency
Communication frequency may vary based on your interaction with our services, booking activity, and individual needs.
Opt-in Process
For SMS Alerts: By clicking the consent box online and providing your phone number, you consent to receive SMS alerts from VH Vision Homes for service-related purposes. For Phone Calls: By providing your phone number, you consent to receive phone calls from VH Vision Homes for service-related purposes.
Simple Opt-out Methods
SMS Opt-out: Reply with the word "STOP" to (910) 323-8222 at any time. Phone Call Opt-out: You may request to be removed from our calling list by: Informing our representative during any phone call Calling us at (910) 323-8222 and requesting removal
Help Option
SMS Help: Reply "HELP" to (910) 323-8222 General Support: Contact us directly at opwiz@vhvisionhomes.com or (910) 323-8222 for assistance with any communication services.
Drywall Throughout Home with Primer Paint (except Closets)
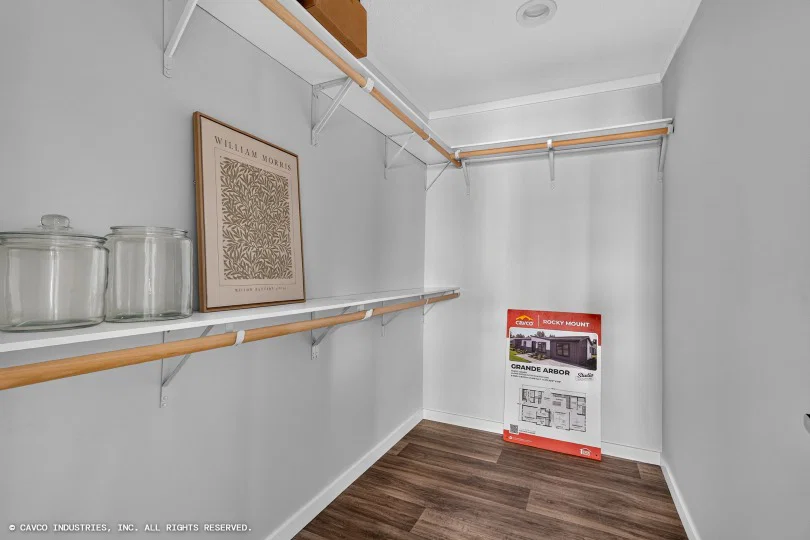
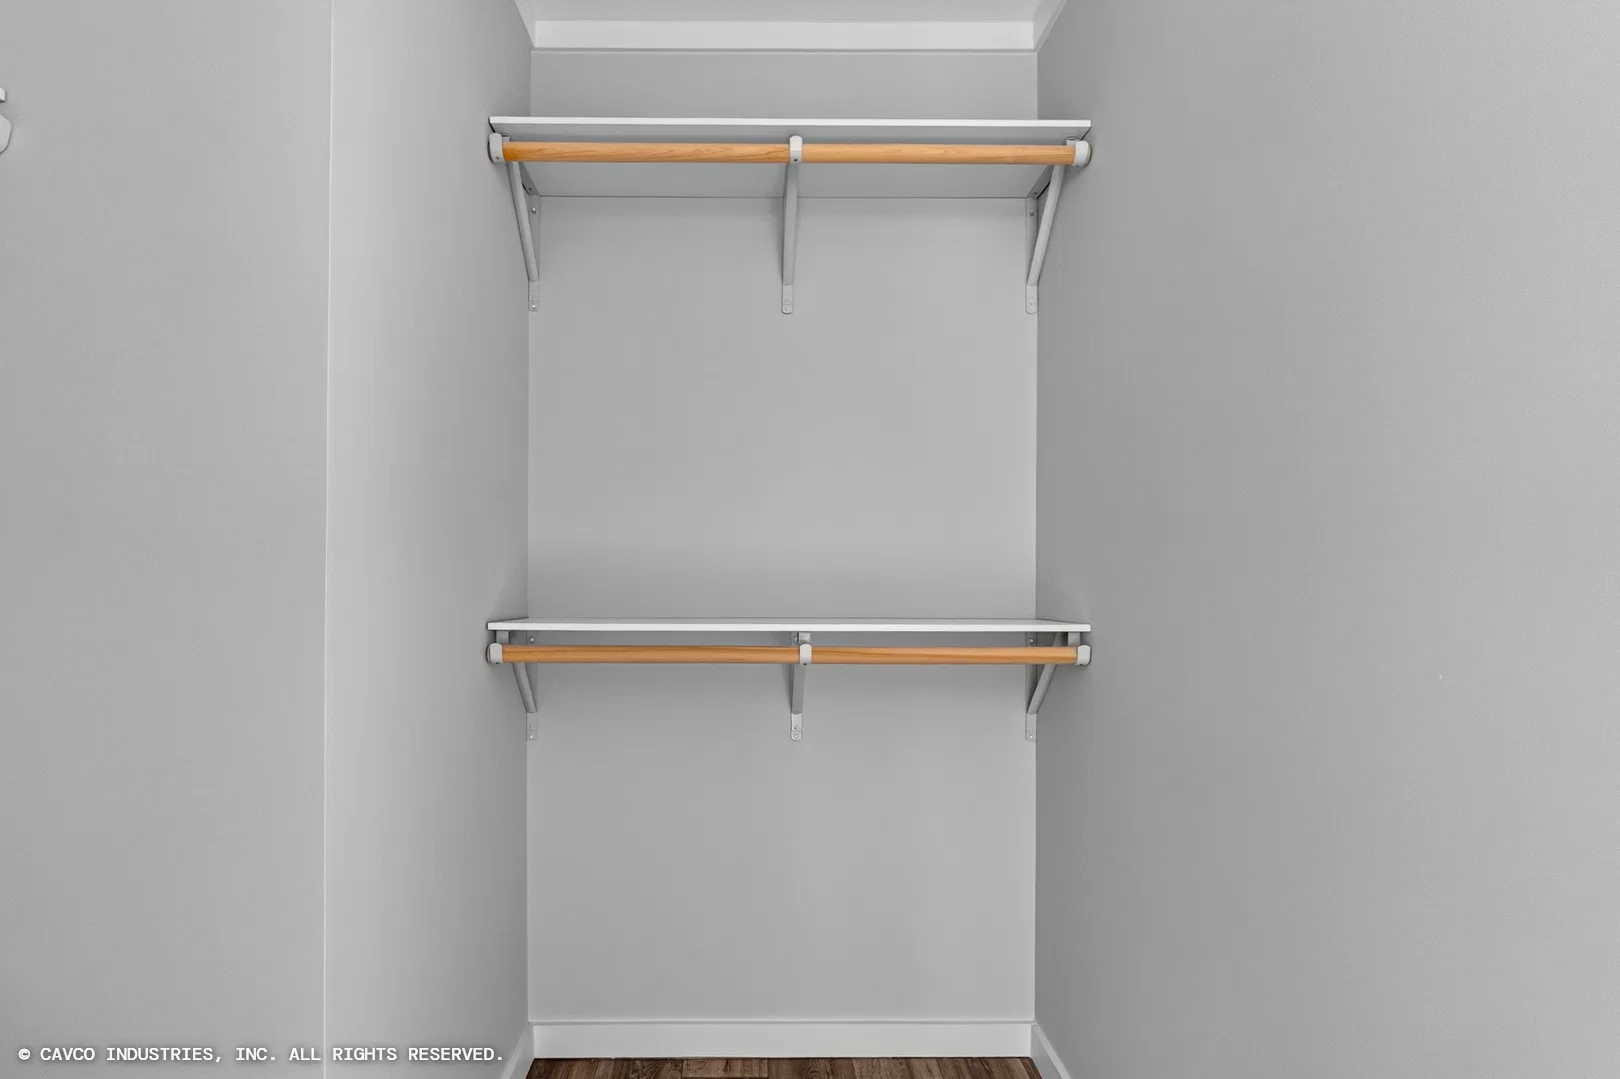
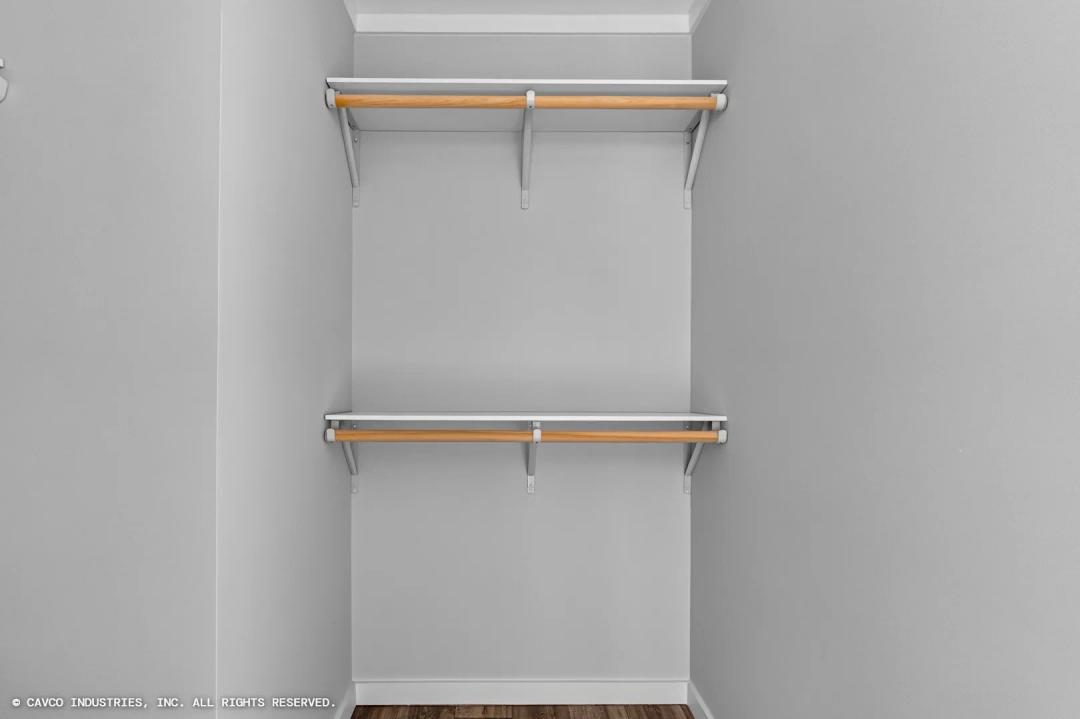
Eastern White Oak Decorative VOG Panels in Bedroom Closets, Coat Closet and Linen Closet at Bath #2
Double Mate Line Walls Full Length of Home
25” Furnace Opening w/20x20 Filter RAG Above
Full Plumbing Access Panels at Shower & Tub/Shower
FINAL
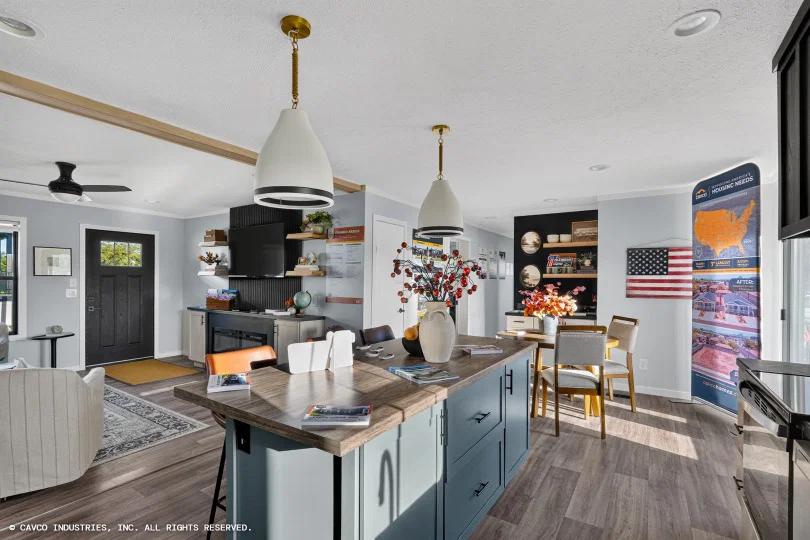
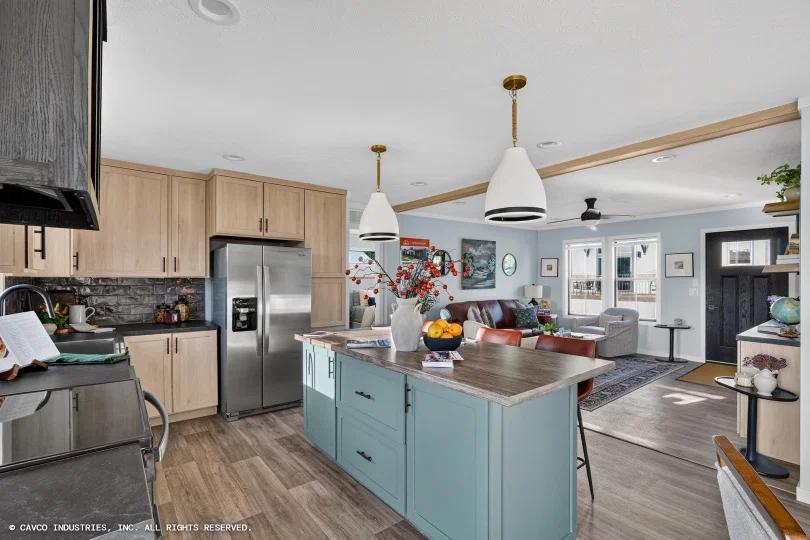
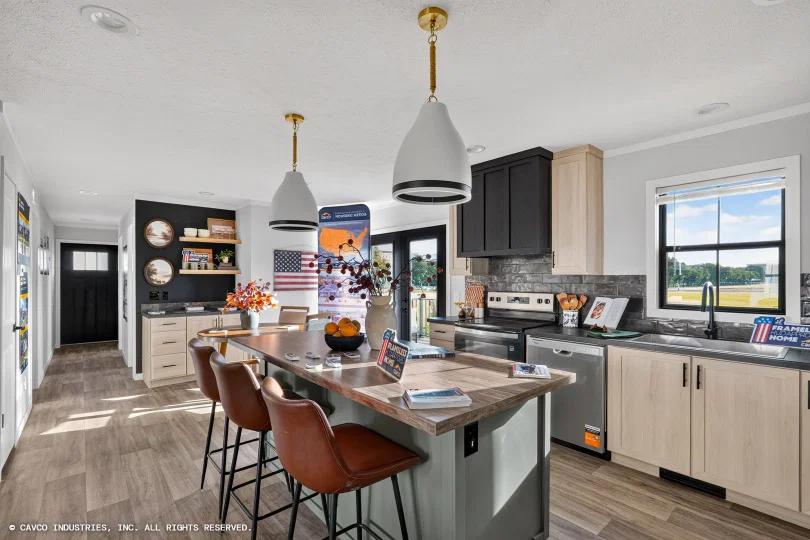
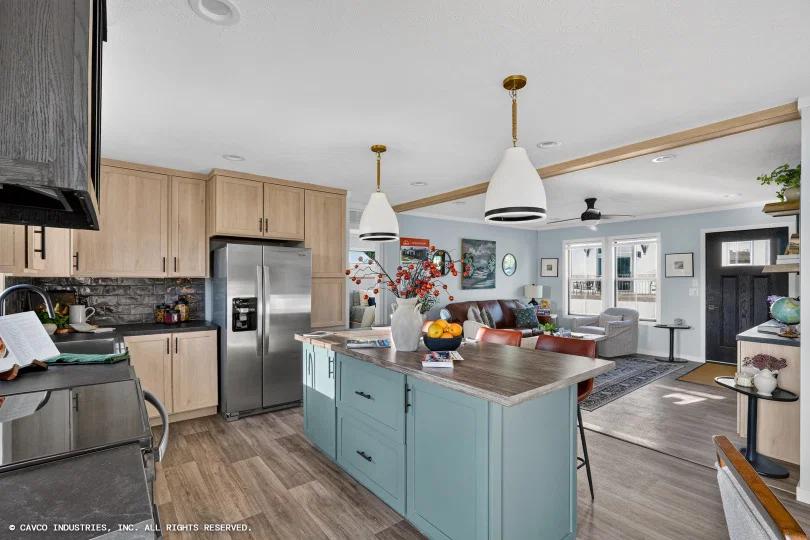
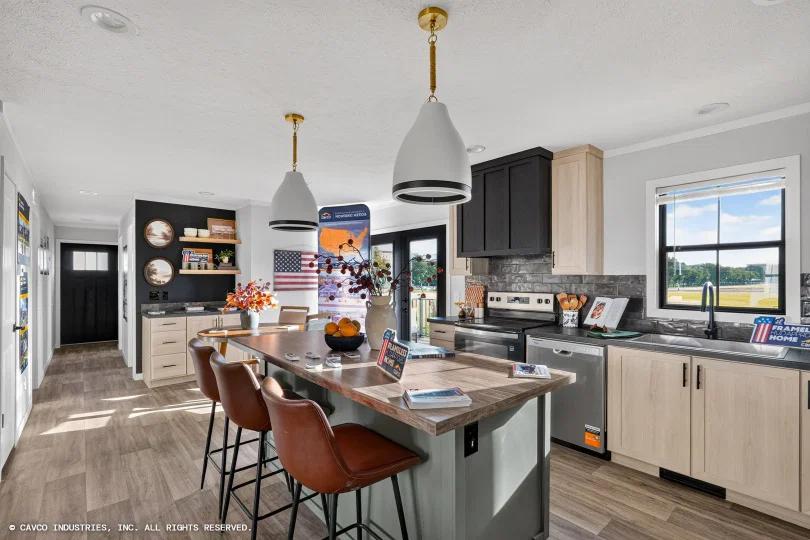
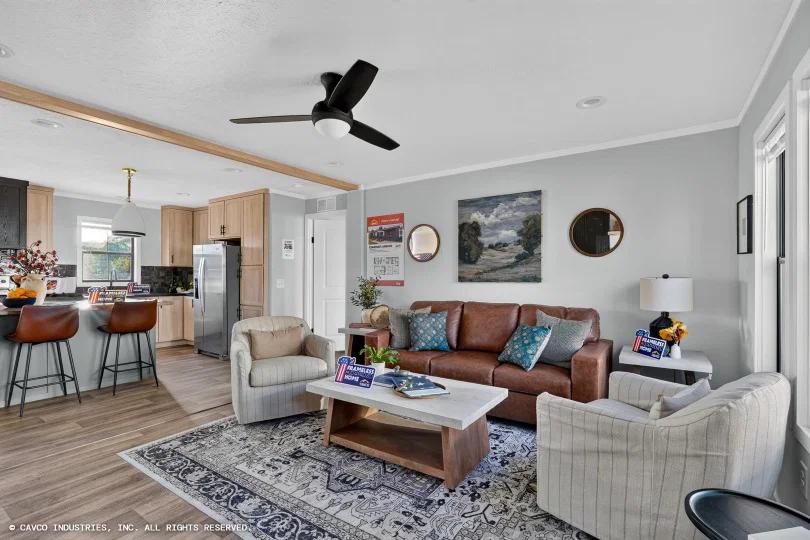
Refrigerator – 22 CF Side By Side Stainless Steel
Range – Smooth Top – Stainless Steel
Microwave in Pantry
Stainless Steel Dishwasher
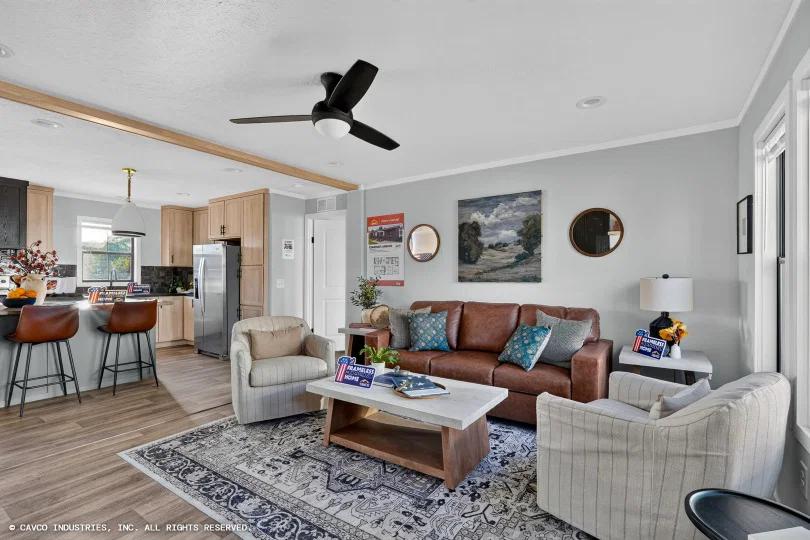
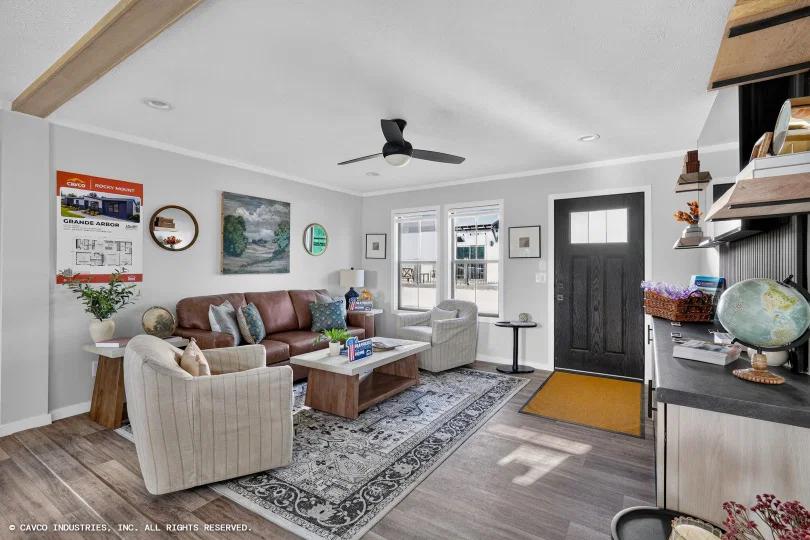
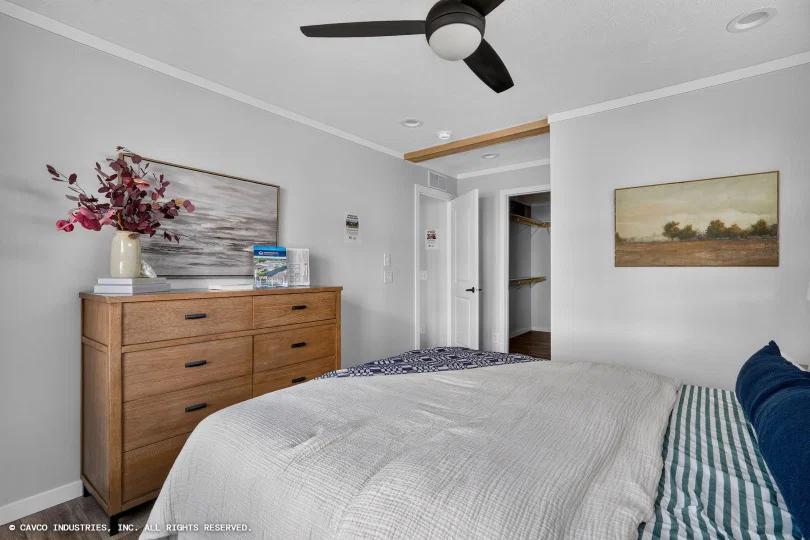
Close-up Ceiling Beam Material Shipped Loose
Full Plumbing Access Panels at Shower & Tub/Shower
Full View Glass Storm Door Shipped Loose with Hardware for Front Door
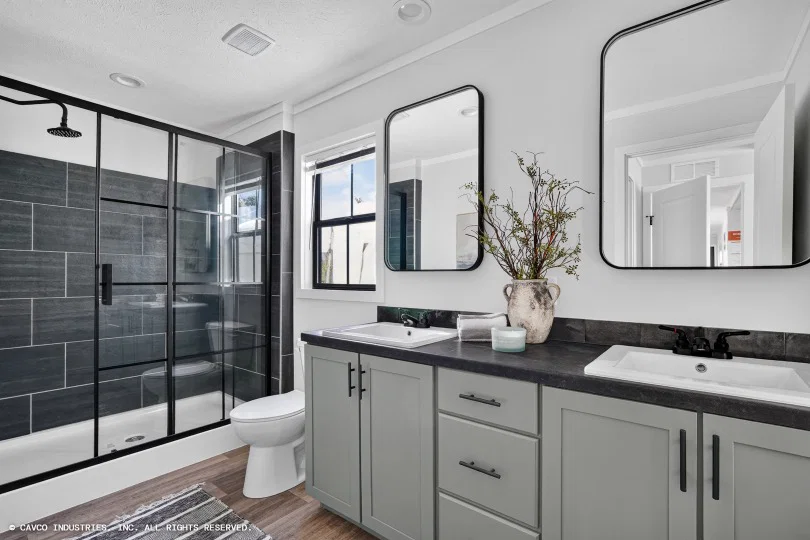
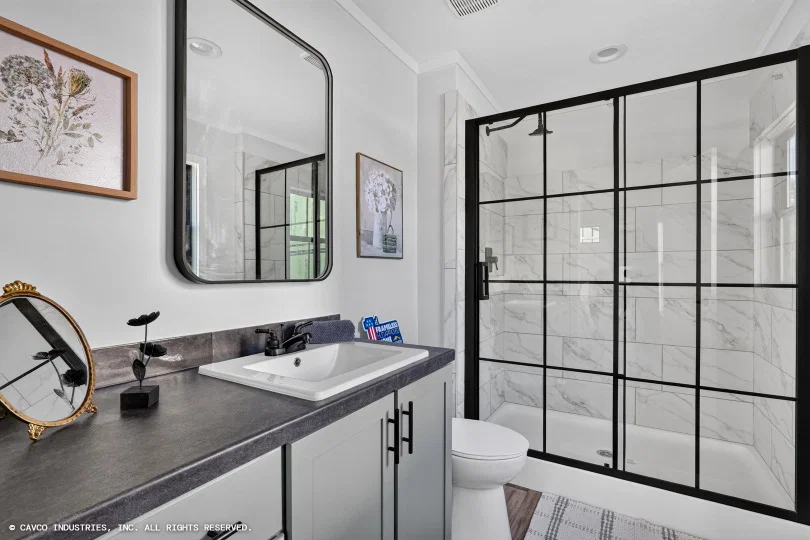
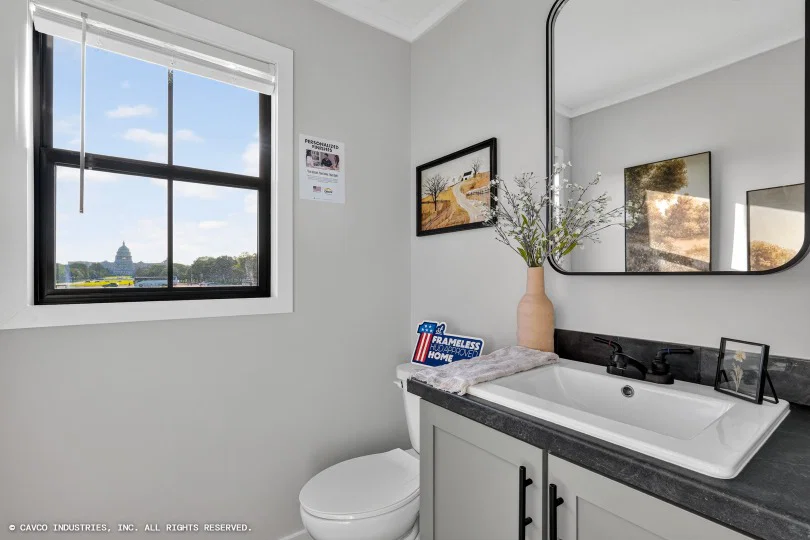
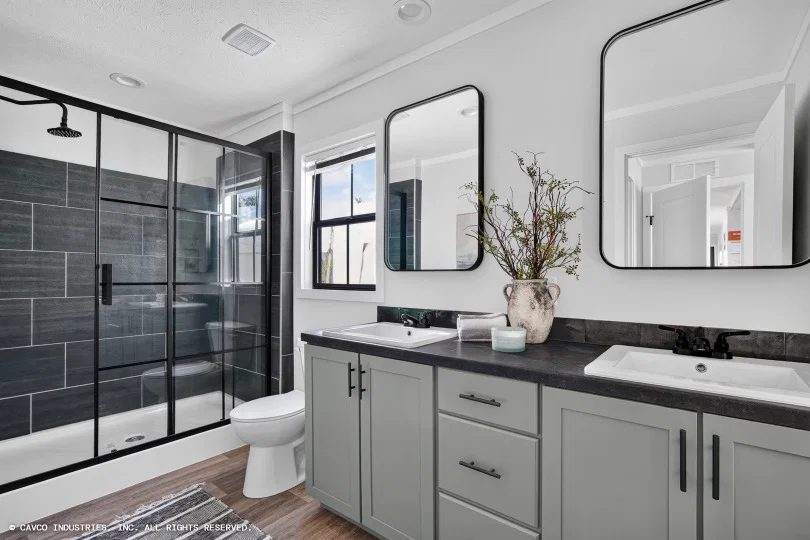
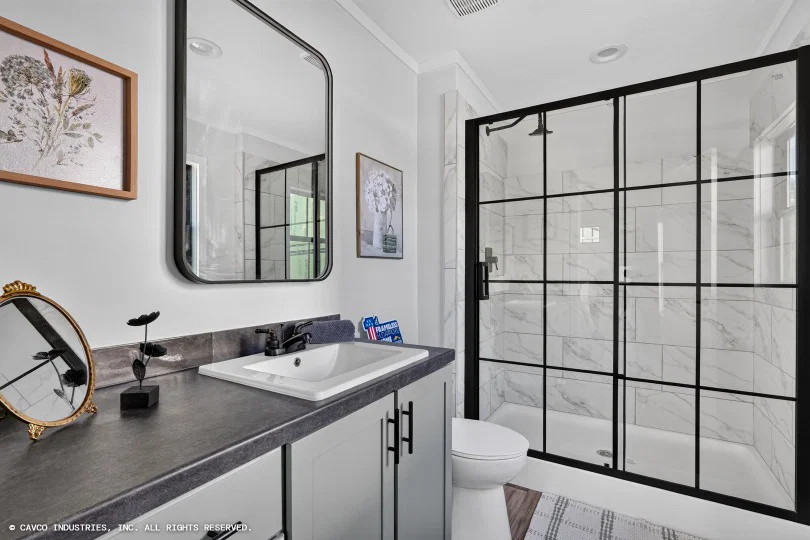
36” Vanity Height All Baths
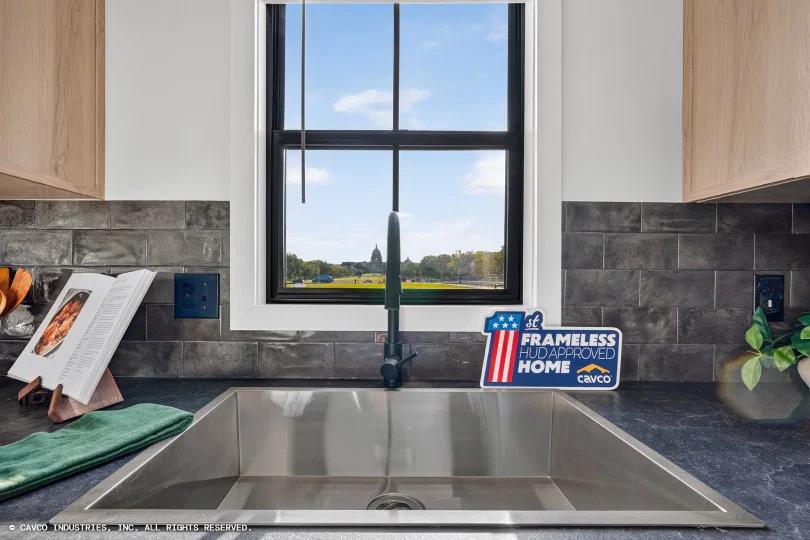
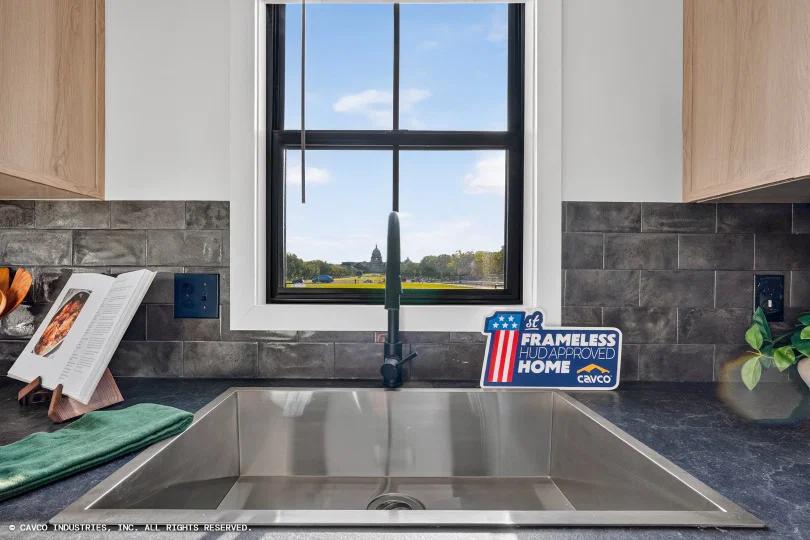
Single Bowl Low Profile Drop-In Stainless Steel Sink 31” x 28” x 8”
Separate Vanities in Bath 1
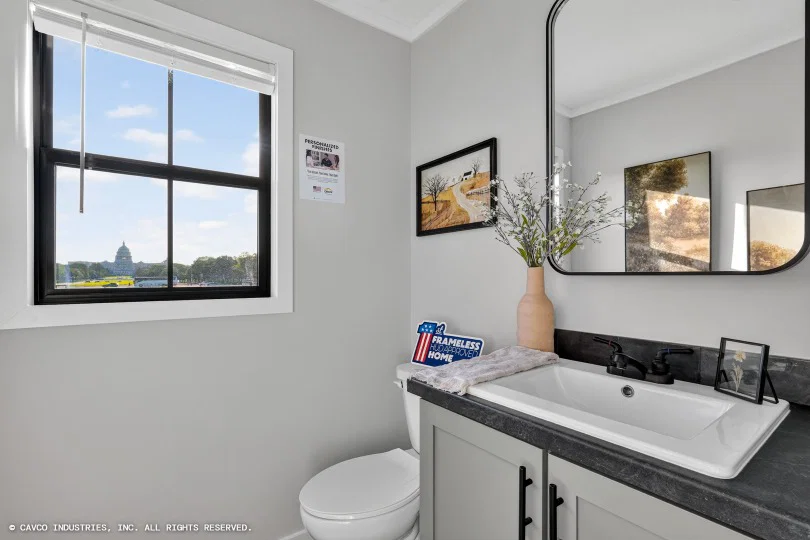
Square Porcelain Sinks All Baths
Black Single 2 Handle Bath Faucets
Black Pull Down Kitchen Faucet
Black Faucet on Mud Sink
Cabinet (Drop Zone) Foyer
Base and Overhead Cabinet in Pantry
Overhead Corner Cabinets in Bath #1
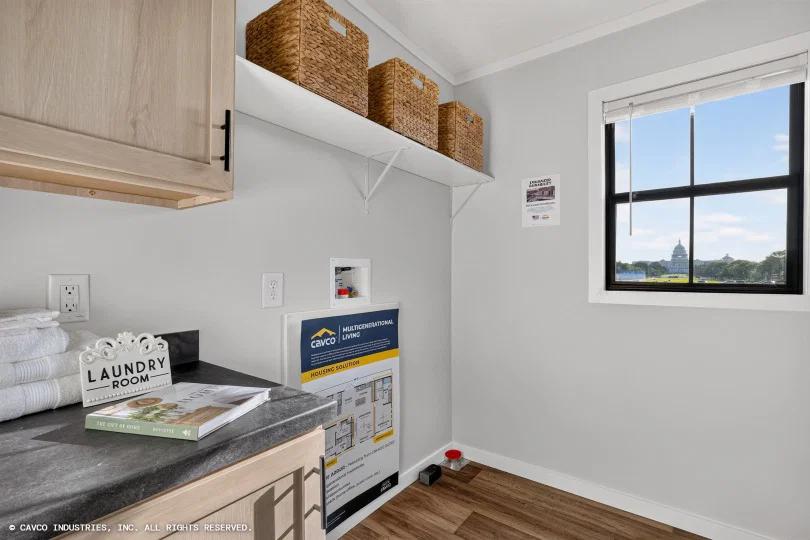
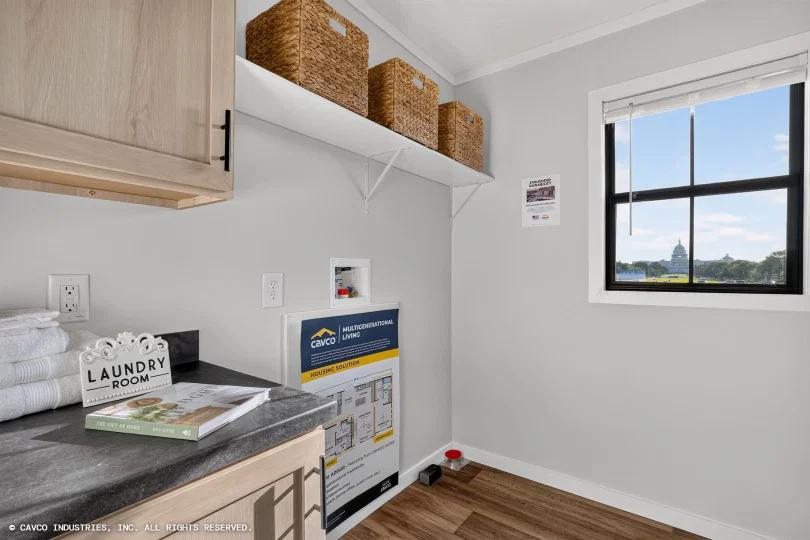
Laundry Sink Cabinet in Utility
Desk and Overhead Cabinet in Utility
WALLS
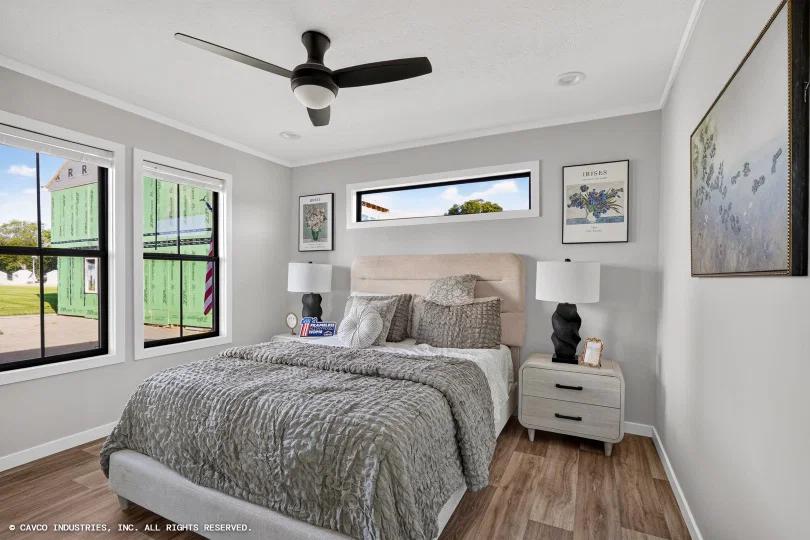
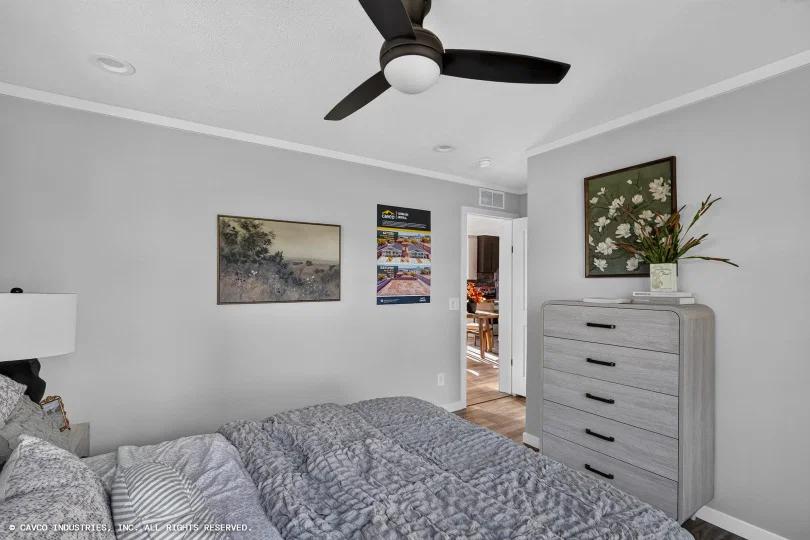
8’ Flat Ceilings
2 x 6 Exterior Walls
Drywall Throughout Home with Primer Paint (except Closets)
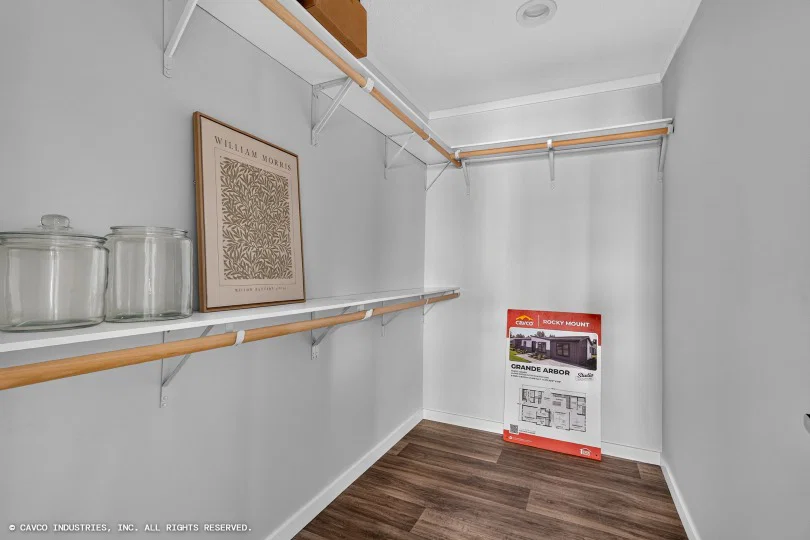
Eastern White Oak Decorative VOG Panels in Bedroom Closets, Coat Closet and Linen Closet at Bath #2
Double Mate Line Walls Full Length of Home
25” Furnace Opening w/20x20 Filter RAG Above
Full Plumbing Access Panels at Shower & Tub/Shower
CABINET SHOP
42” Kitchen Overhead Cabinets
Lined Overhead Kitchen Cabinets with 2 Fixed Shelves
Lined Base Cabinets with Center Shelf
Coal Color Plant Built Range Hood
Cabinet Over Refrigerator
Overhead Utility Cabinets
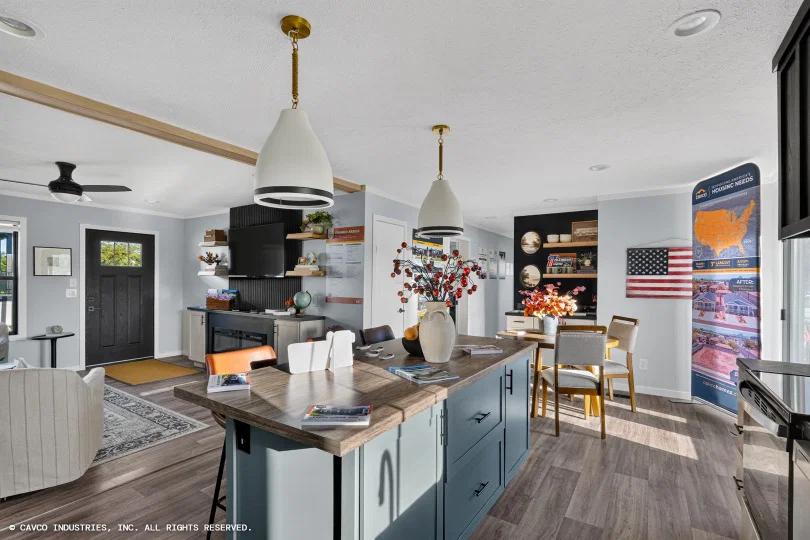
36” High Island
Post Form Countertops
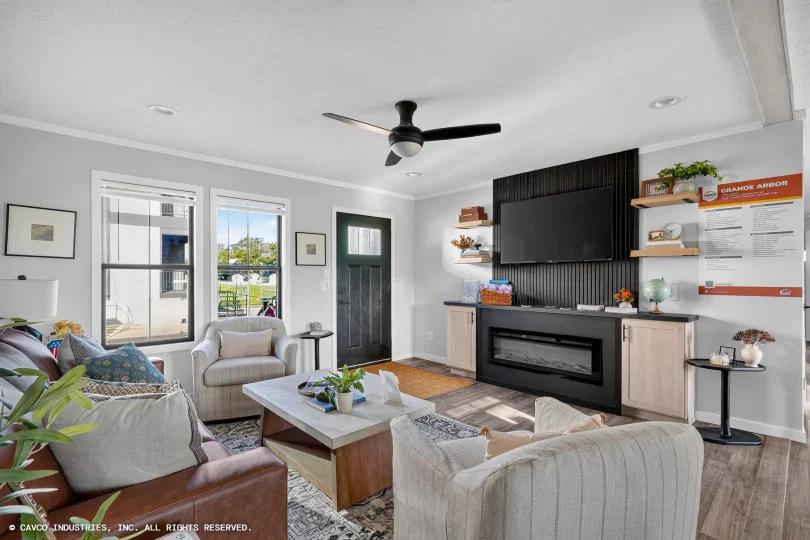
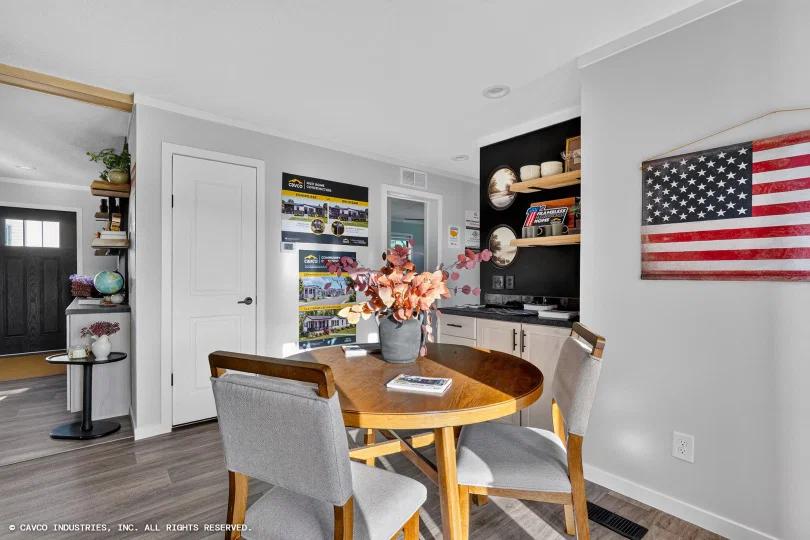
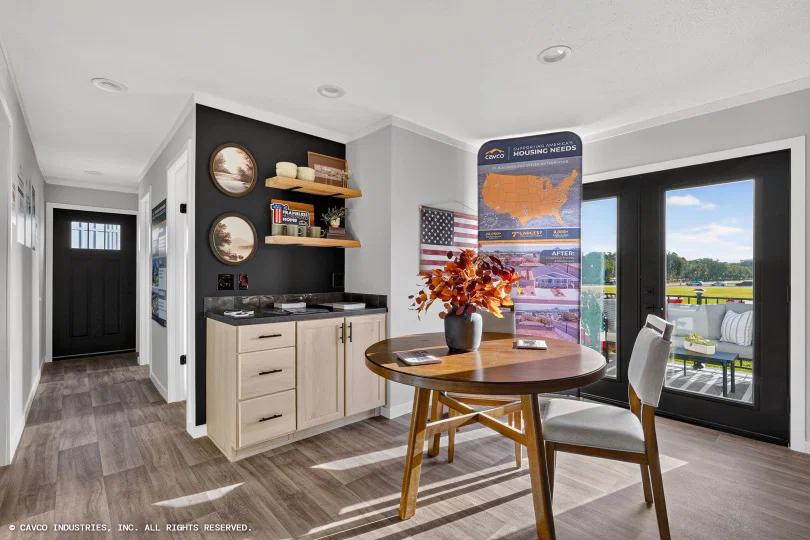
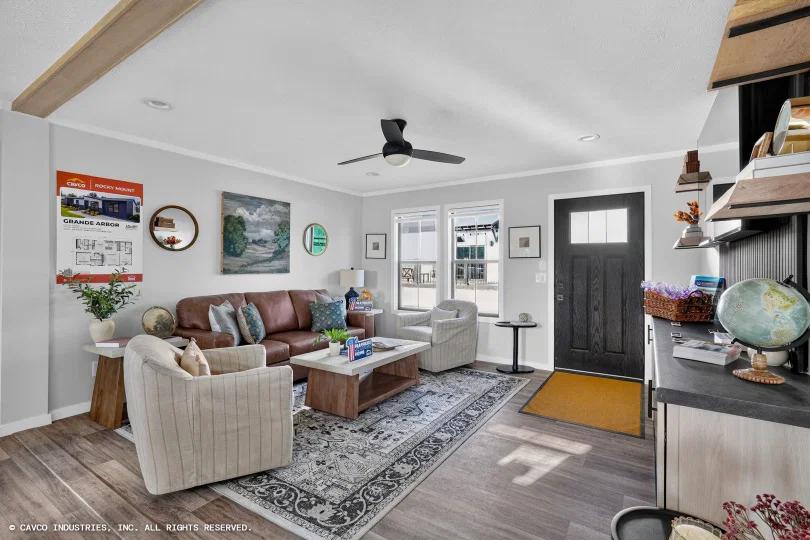
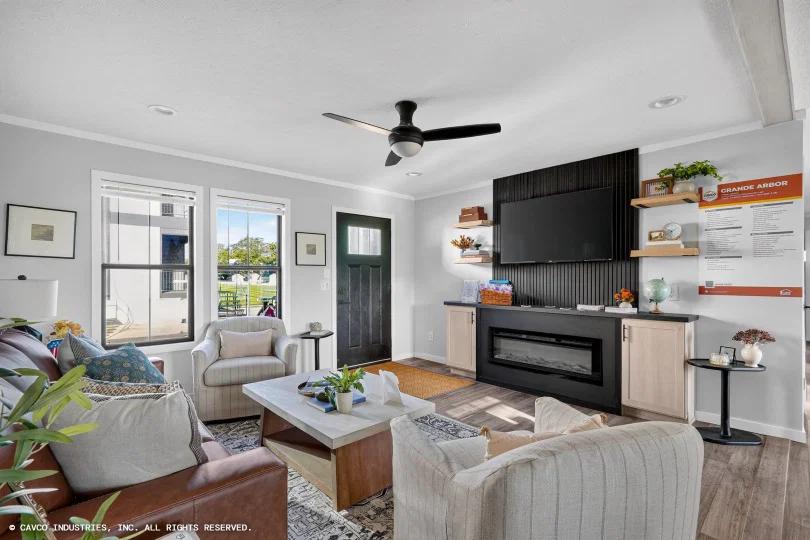
Entertainment Center Accent with Acoustic Material and Black Painted Drywall on Living Room Wall
Entertainment Center Drawer Base Coal Color with Lux Mango Top
36” Vanity Height All Baths
Single Bowl Low Profile Drop-In Stainless Steel Sink 31” x 28” x 8”
Separate Vanities in Bath 1
Square Porcelain Sinks All Baths
Black Single 2 Handle Bath Faucets
Black Pull Down Kitchen Faucet
Black Faucet on Mud Sink
Cabinet (Drop Zone) Foyer
Base and Overhead Cabinet in Pantry
Overhead Corner Cabinets in Bath #1
Laundry Sink Cabinet in Utility
Desk and Overhead Cabinet in Utility
WALLS
8’ Flat Ceilings
2 x 6 Exterior Walls
Drywall Throughout Home with Primer Paint (except Closets)
Eastern White Oak Decorative VOG Panels in Bedroom Closets, Coat Closet and Linen Closet at Bath #2
Double Mate Line Walls Full Length of Home
25” Furnace Opening w/20x20 Filter RAG Above
Full Plumbing Access Panels at Shower & Tub/Shower
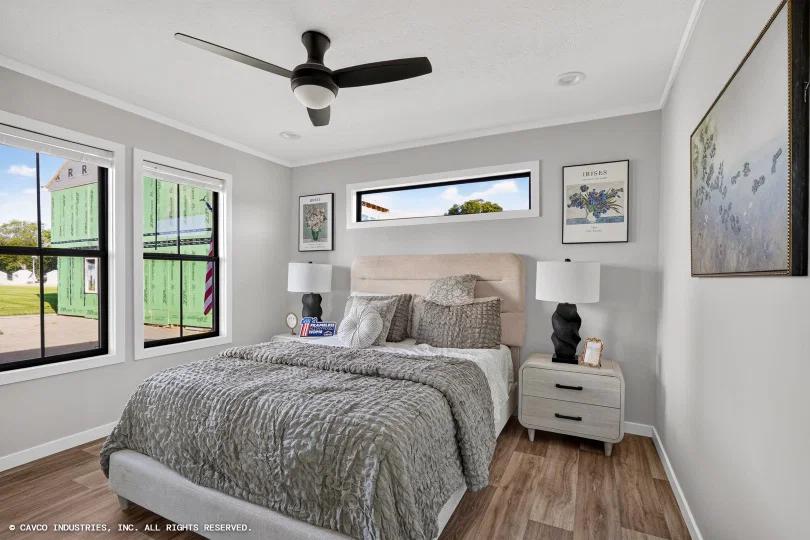
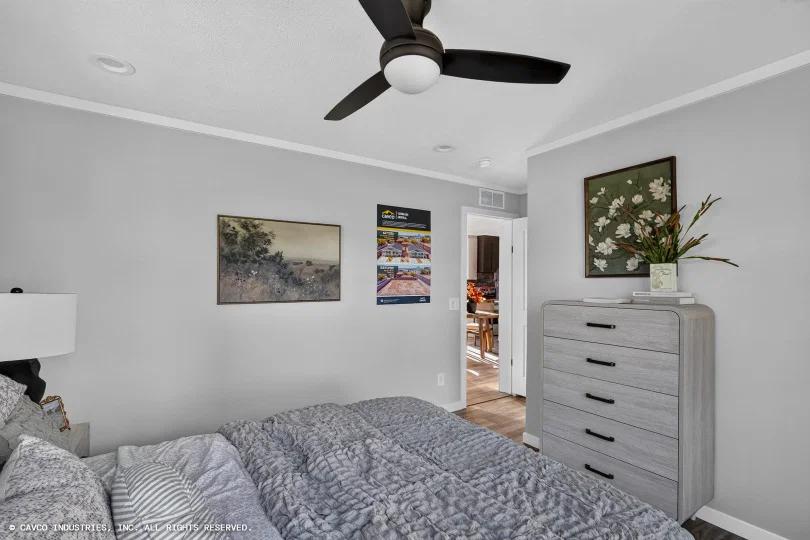
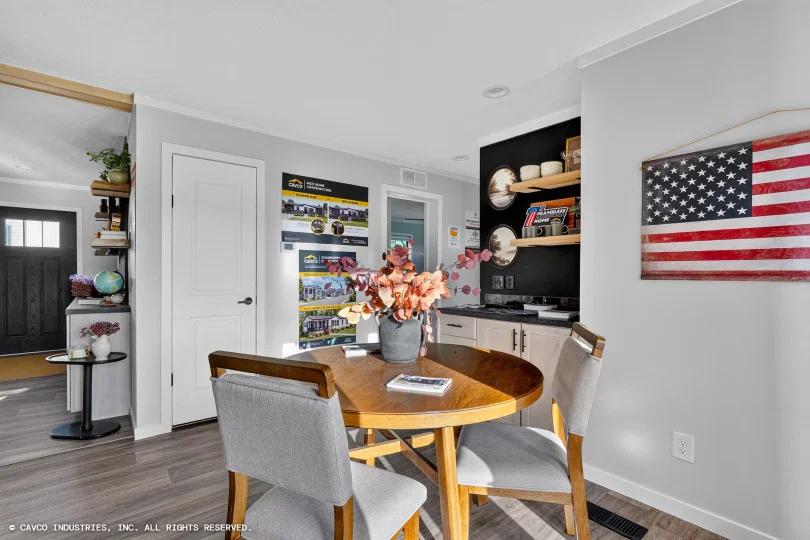
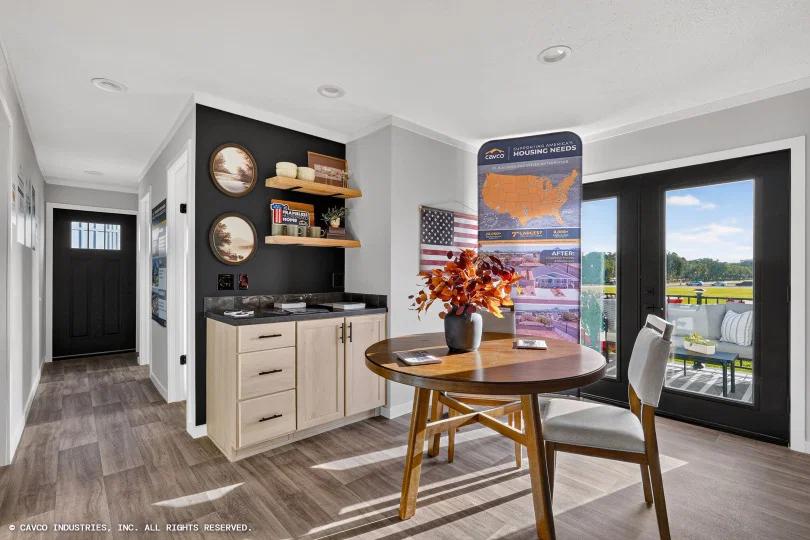
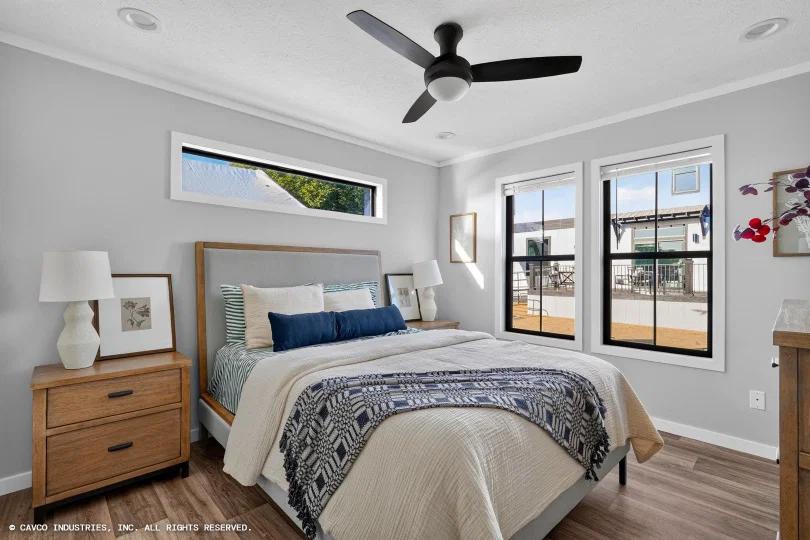
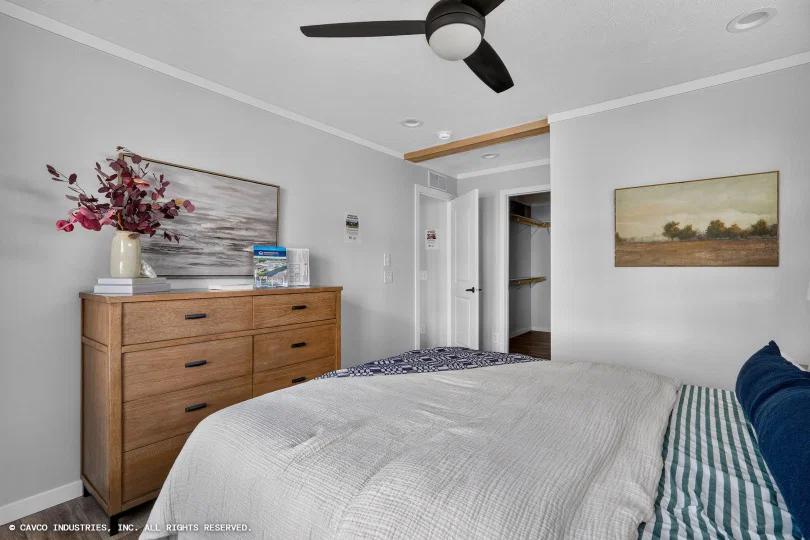
Images of homes are solely for illustrative purposes and should not be relied upon. Images may not accurately represent the actual condition of a home as constructed, and may contain options which are not standard on all homes.